AL MOUJ MUSCAT · SULTANATE OF OMAN

Azura Beach Residences II

Beachfront & Marina Living

1, 2 & 3-bedroom apartments · 4-bedroom beach chalets

Apartments from OMR 112,100*
*Excl. 5% VAT. Subject to availability and final confirmation.
G + 10
Apartment floors
2
Apartment blocks
22
Beach chalets
8
Residence layouts
112,100
From OMR*
Freehold
Ownership
THE PROJECT

A beachfront address at Al Mouj Muscat

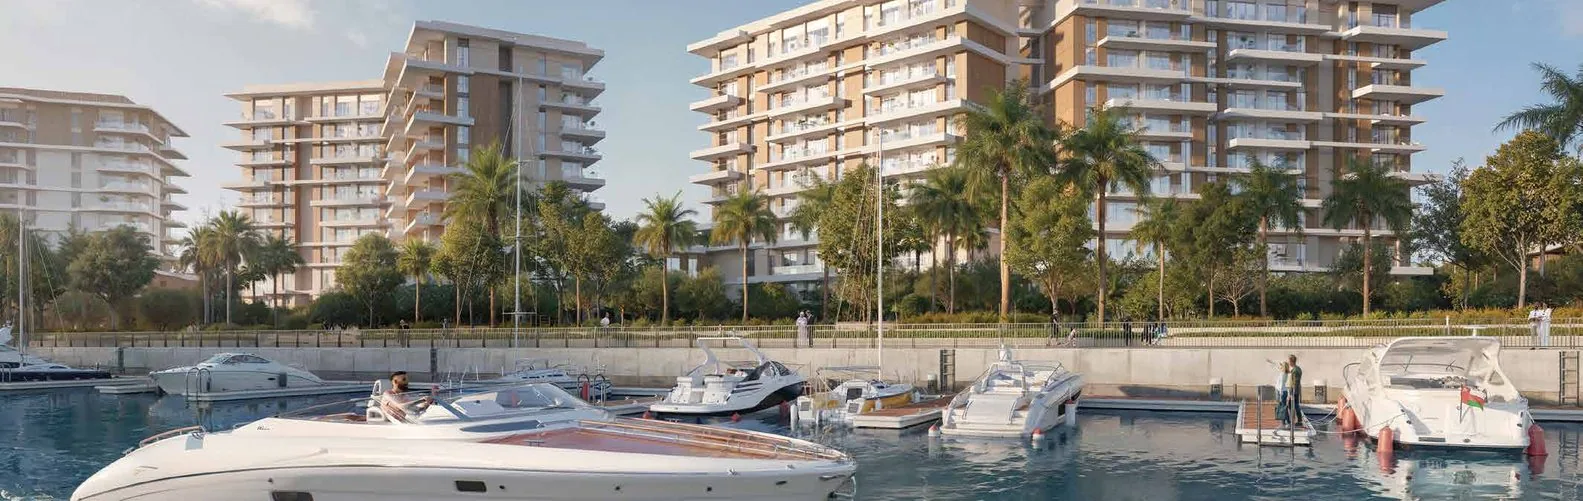
Azura Beach Residences II sits in the Marsa District of Al Mouj Muscat, between the beach and Al Mouj Marina. Two apartment blocks and a row of private beach chalets share resort-style amenities, with direct access to the marina promenade.

LOCATION
Marsa District, Al Mouj Muscat
RESIDENCES
Apartment Blocks A & B · 22 Beach Chalets
APARTMENT FLOORS
Ground + 10 floors
UNIT MIX
1, 2 & 3-bed apartments · 4-bed chalets
VIEWS
Sea / beach and marina
OWNERSHIP
Freehold — residency for owners & first-degree relatives
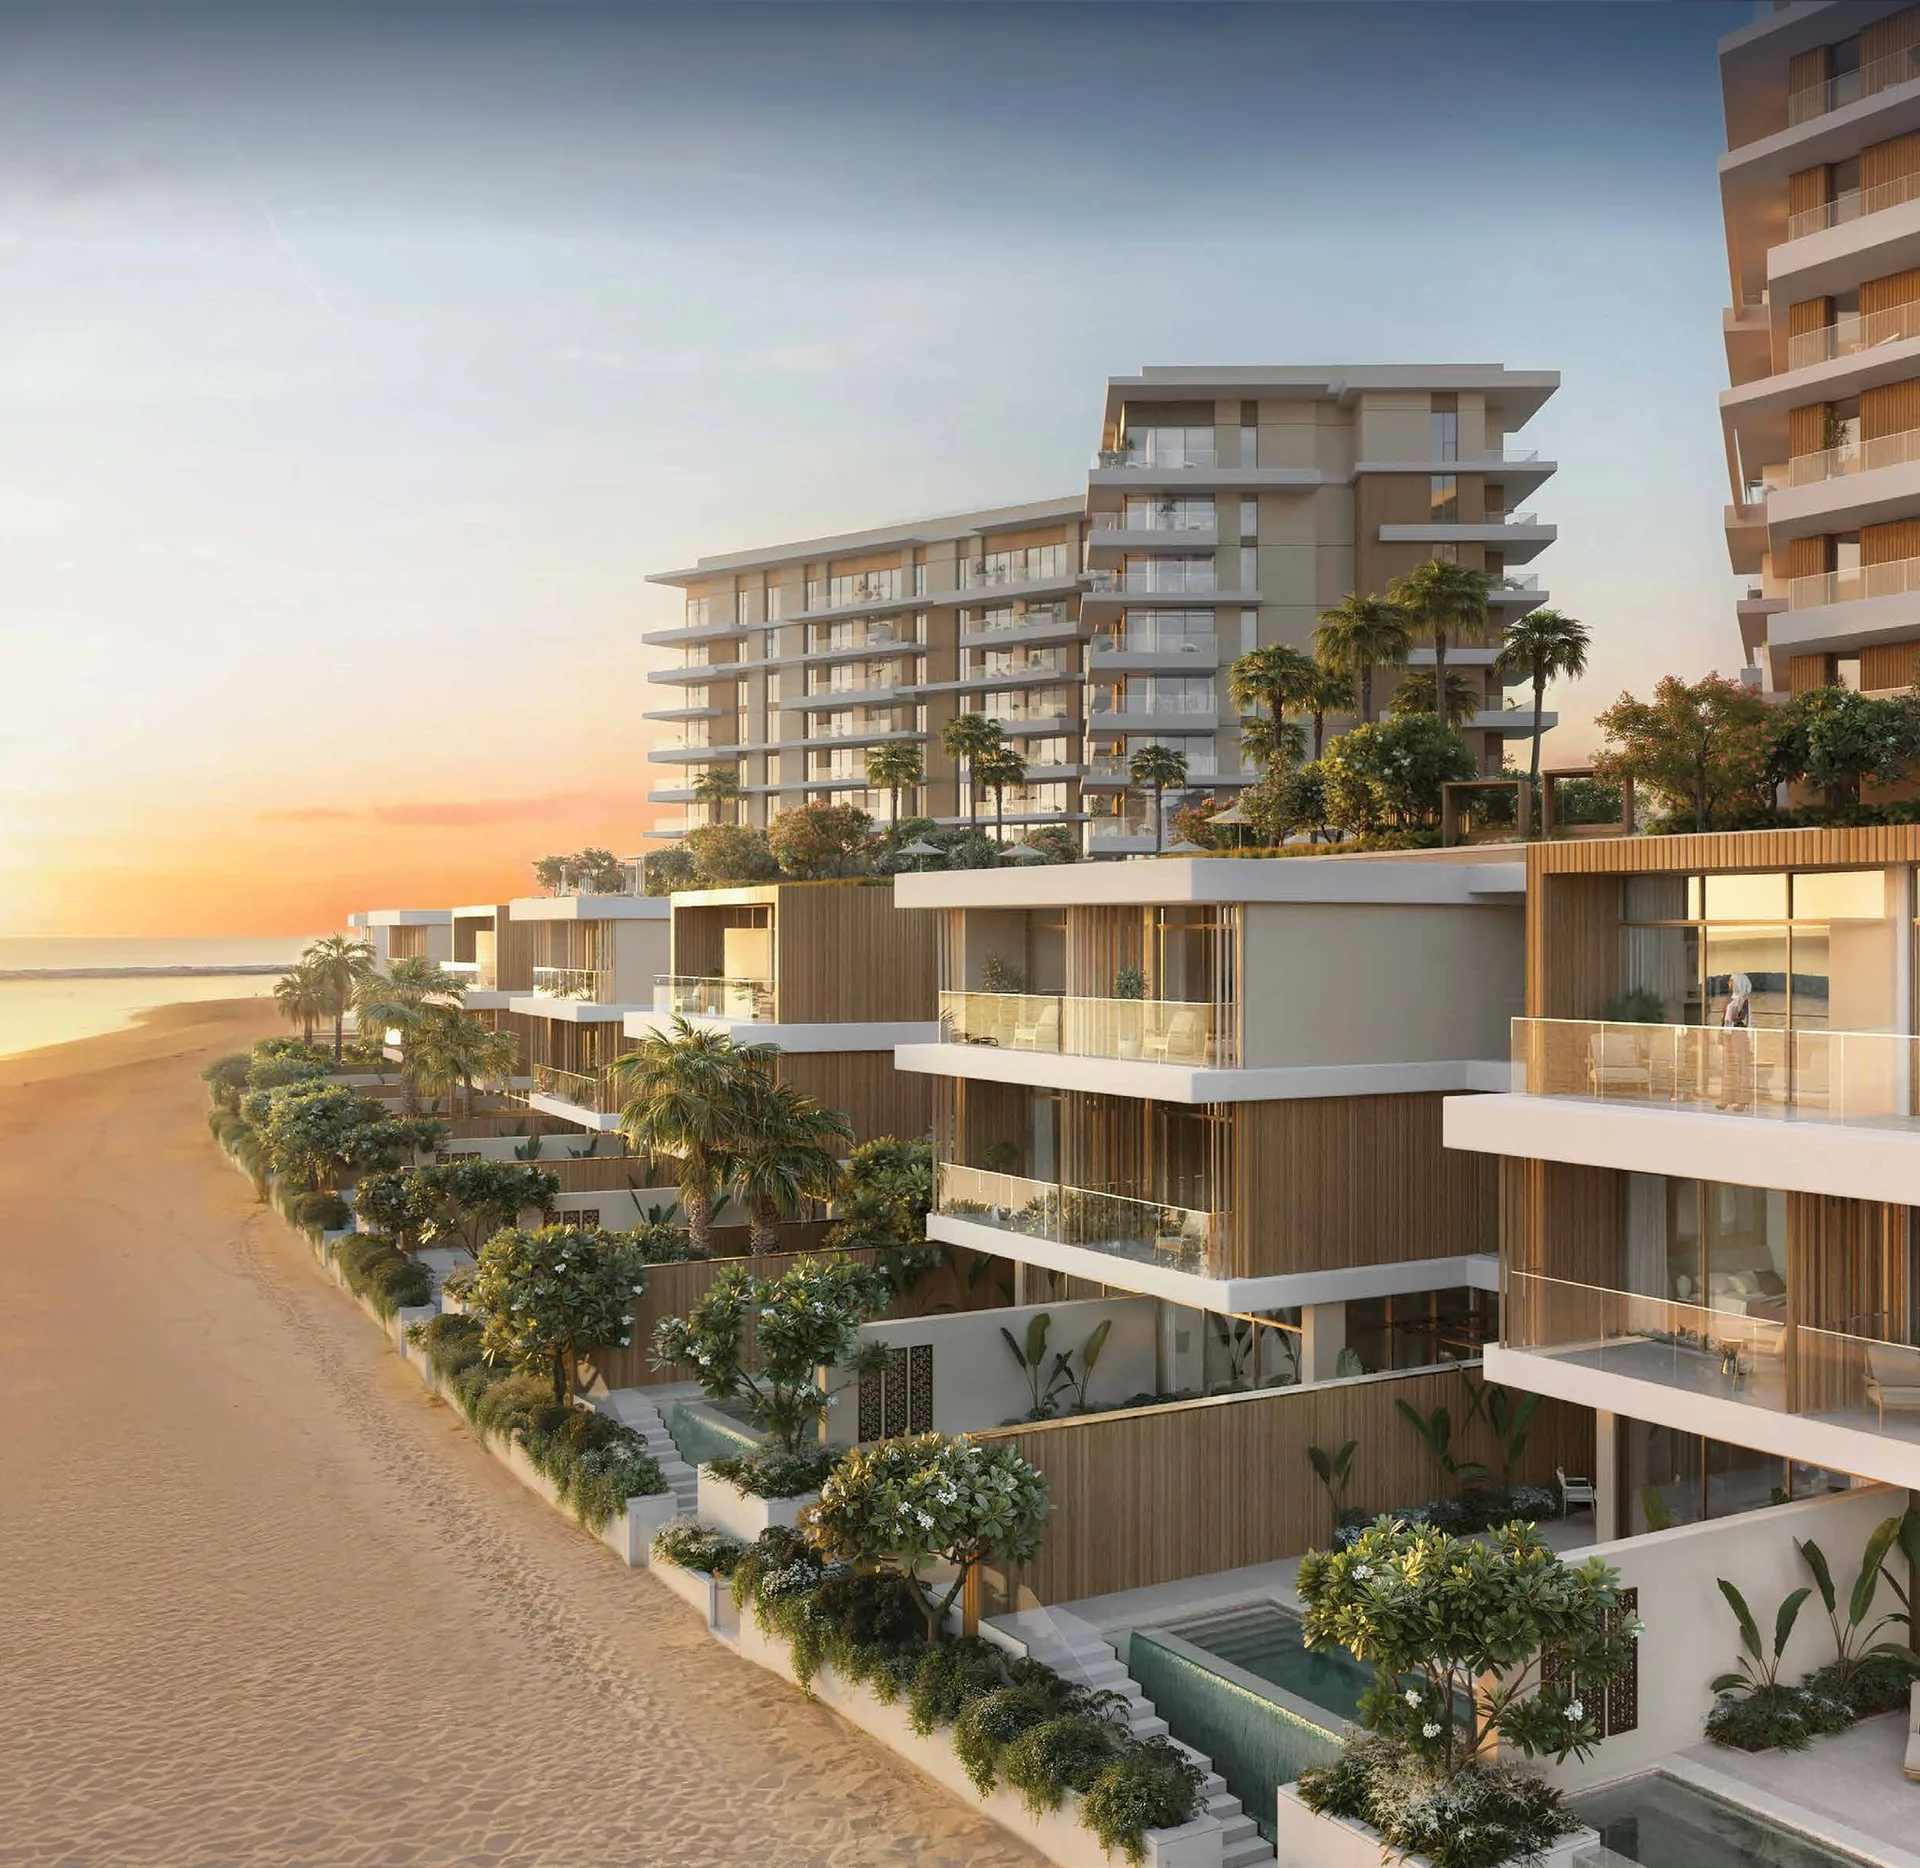
Render: Azura Beach Residences II official brochure.
LOCATION

Al Mouj Muscat

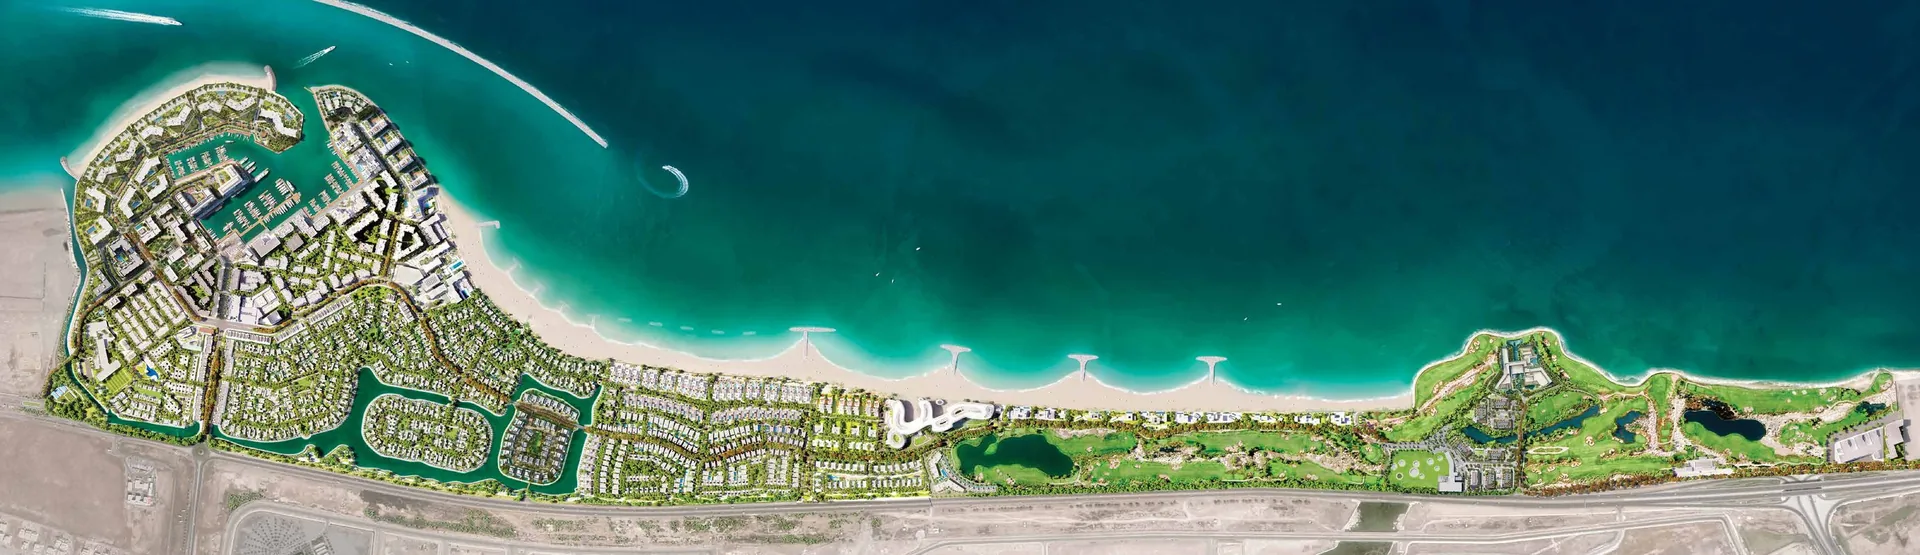
A mixed-use oceanfront community combining residential, retail, leisure and hospitality — with the marina, beach and golf course on your doorstep.

Al Mouj Muscat masterplan (aerial). Azura Beach is located in the Marsa District, as marked in the developer brochure.
APPROXIMATE DRIVE TIMES
10 min
Muscat City Centre
10 min
Muscat International Airport
15 min
Oman Convention & Exhibition Centre
15 min
Mall of Oman
15 min
Sultan Qaboos Grand Mosque
15 min
Key international schools
15 min
Sultan Qaboos University
20 min
Royal Opera House Muscat
SITE PLAN & AMENITIES

Between beach and marina

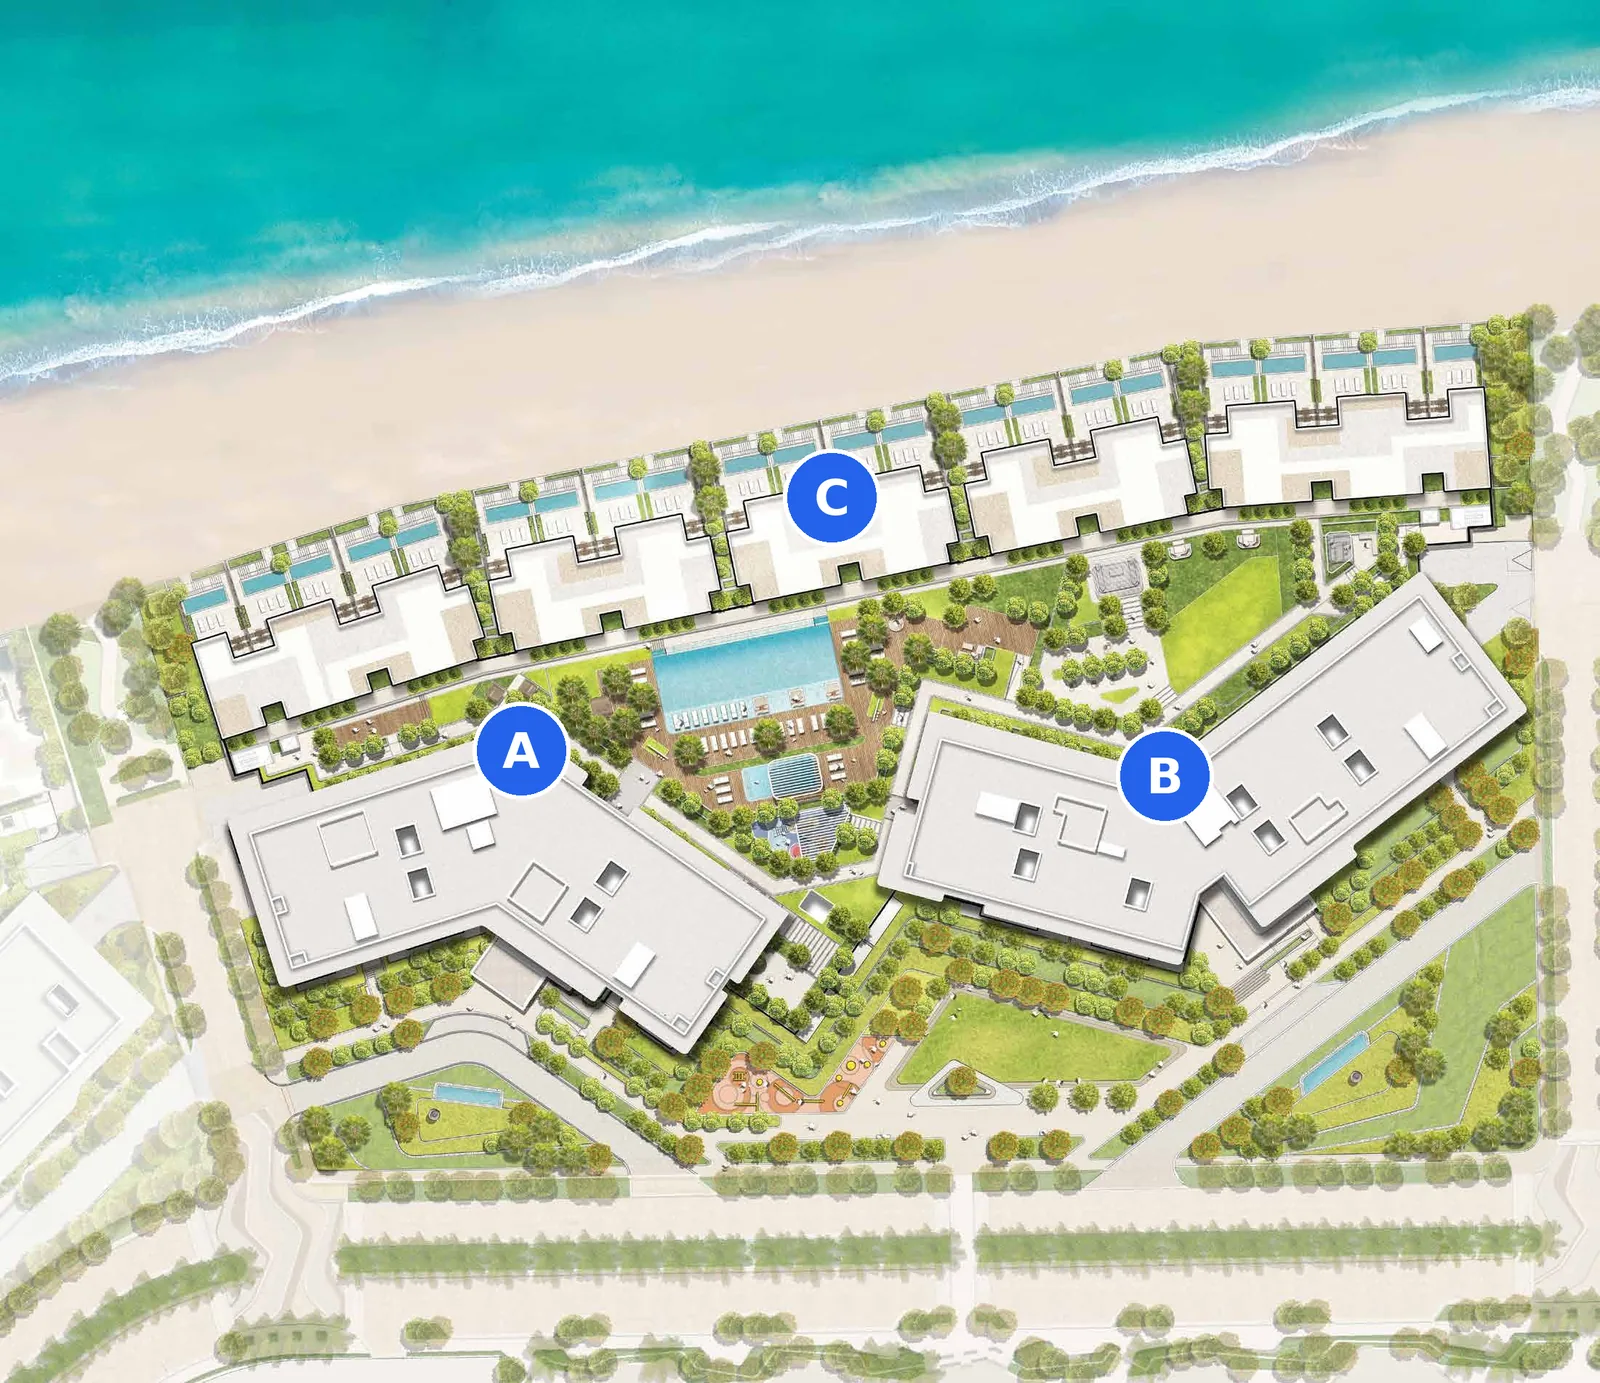
Site plan: Azura Beach Residences II official brochure. Beach development subject to final design and authority approvals.
A

Apartments — Block A

Ground + 10 floors · beach & marina views

B

Apartments — Block B

Ground + 10 floors · beach & marina views

C

Azura II Beach Chalets

22 three-level chalets on the beachfront

RESORT-STYLE AMENITIES

Shared by residents of the apartments and chalets

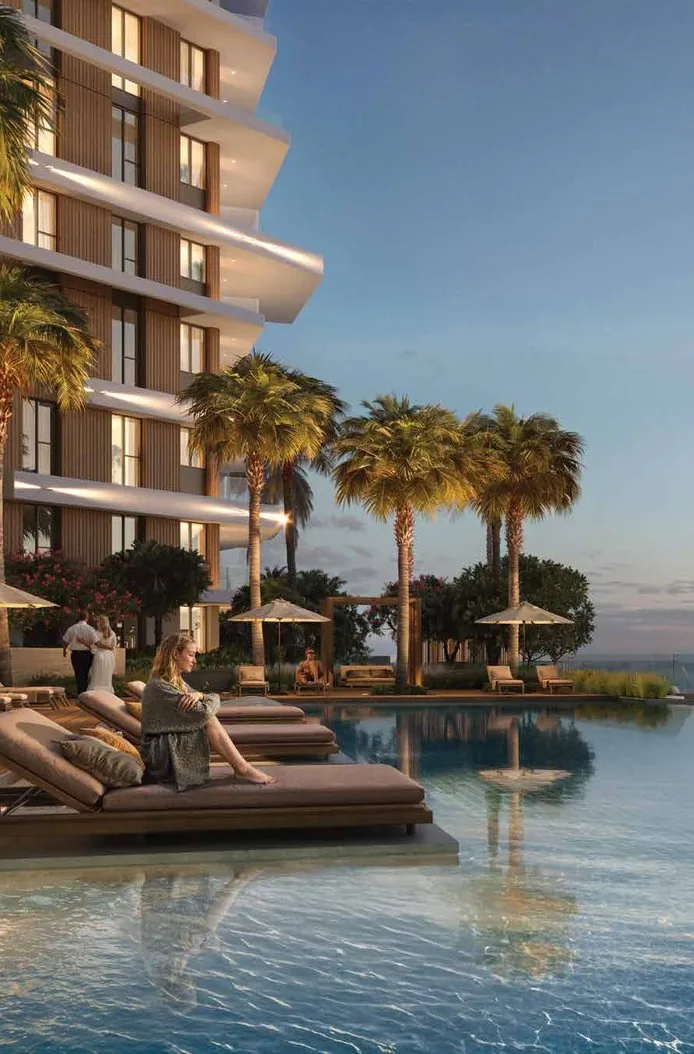
Two apartment blocks and the beach chalets share these facilities, with direct access to the Al Mouj Marina promenade.

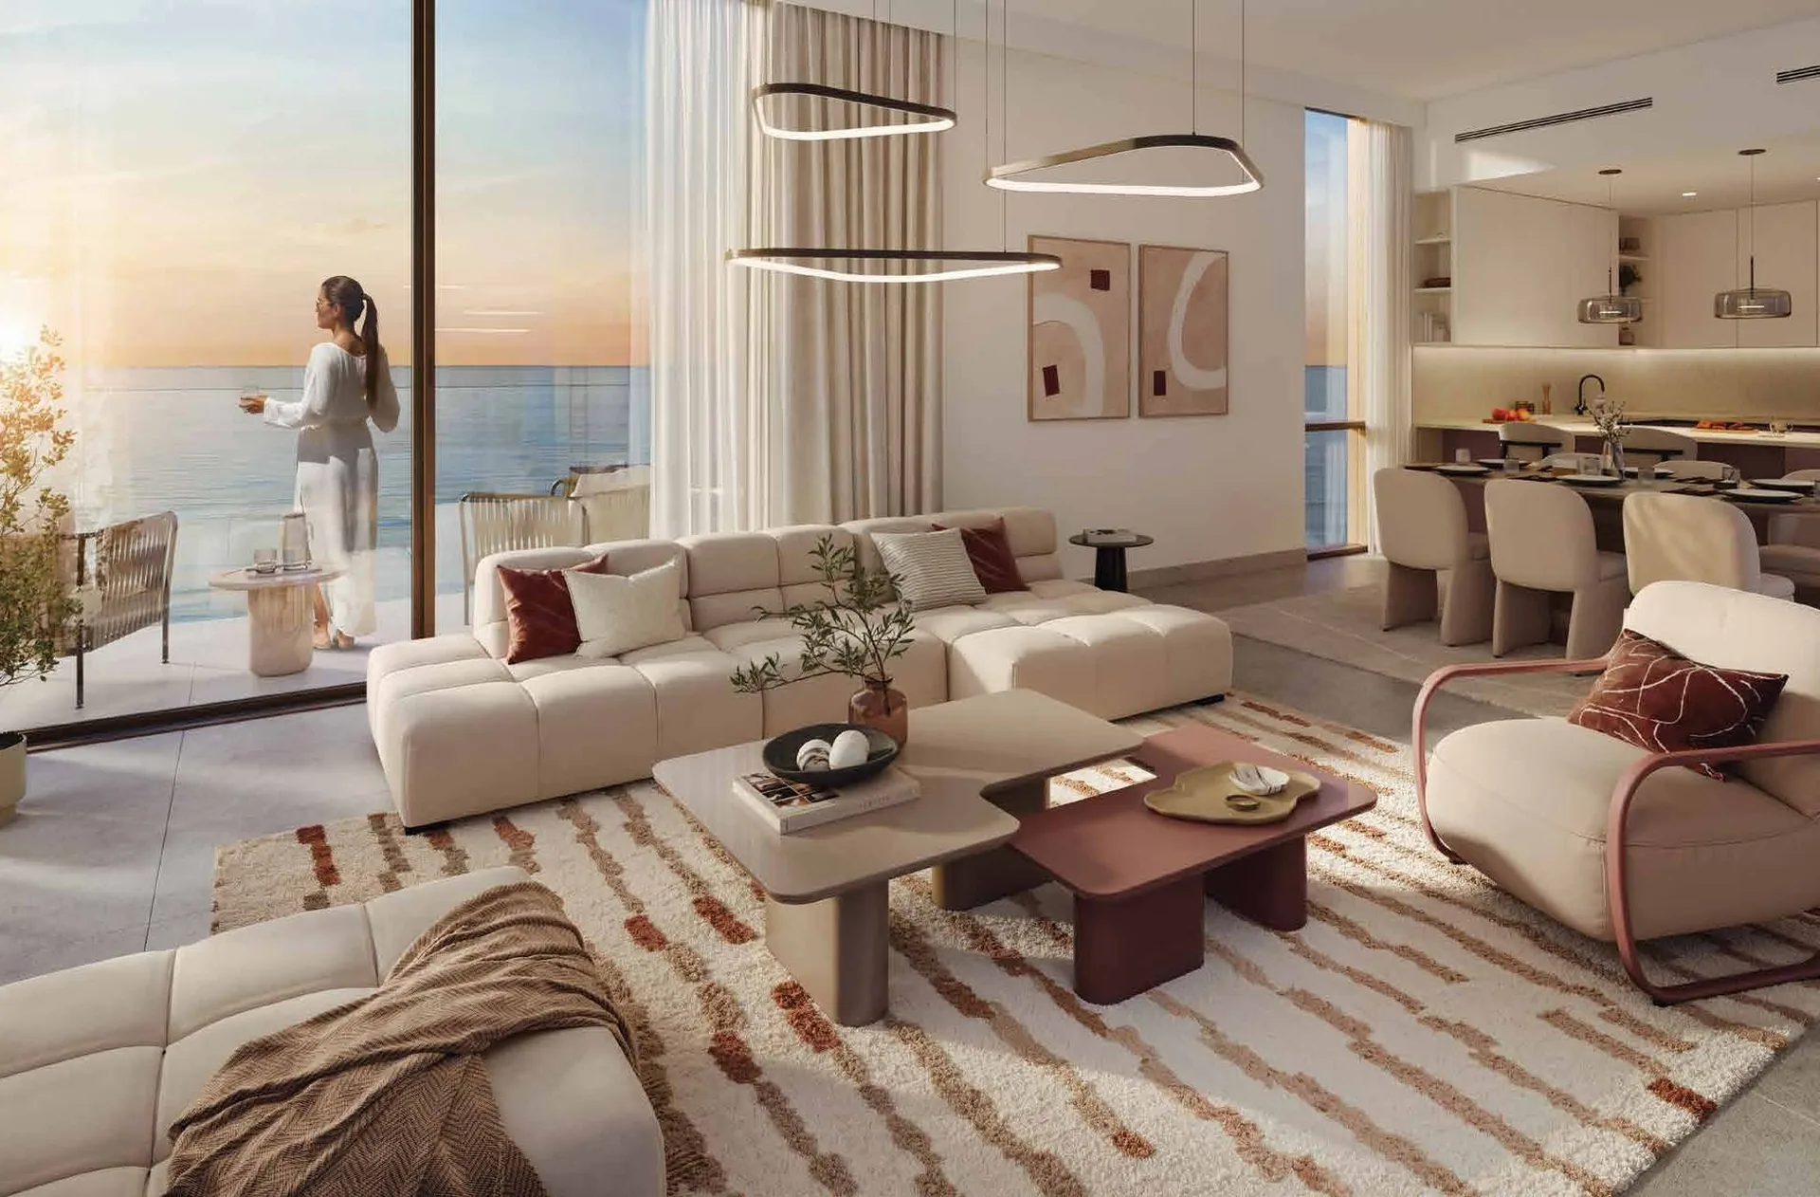
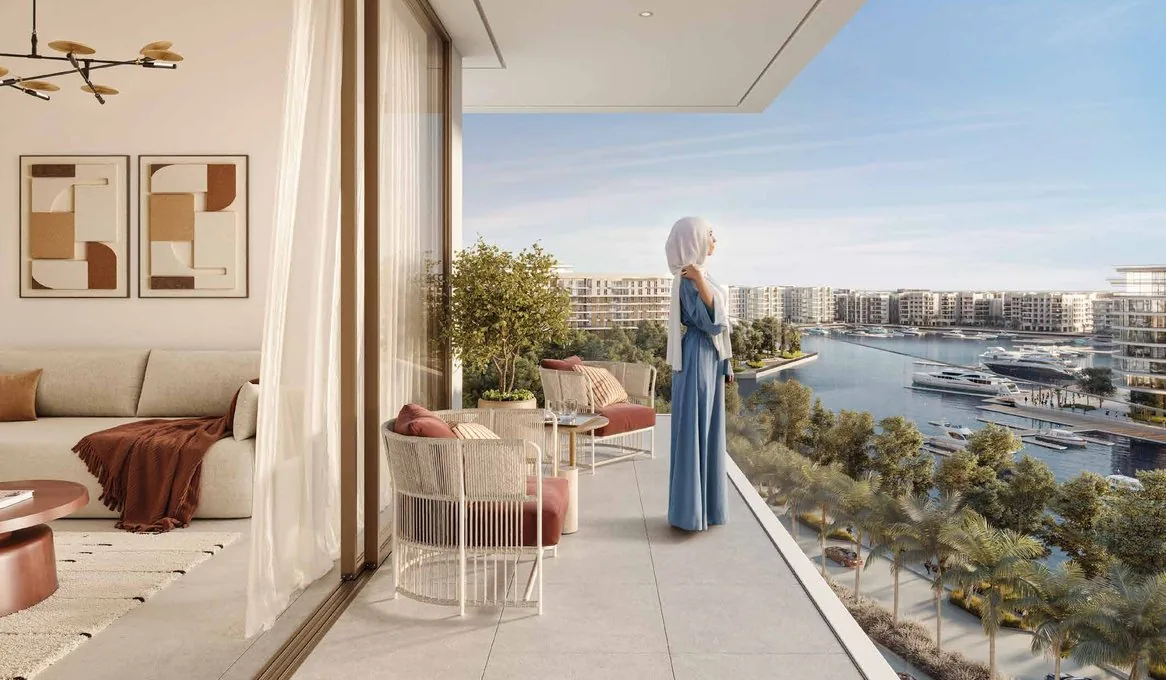
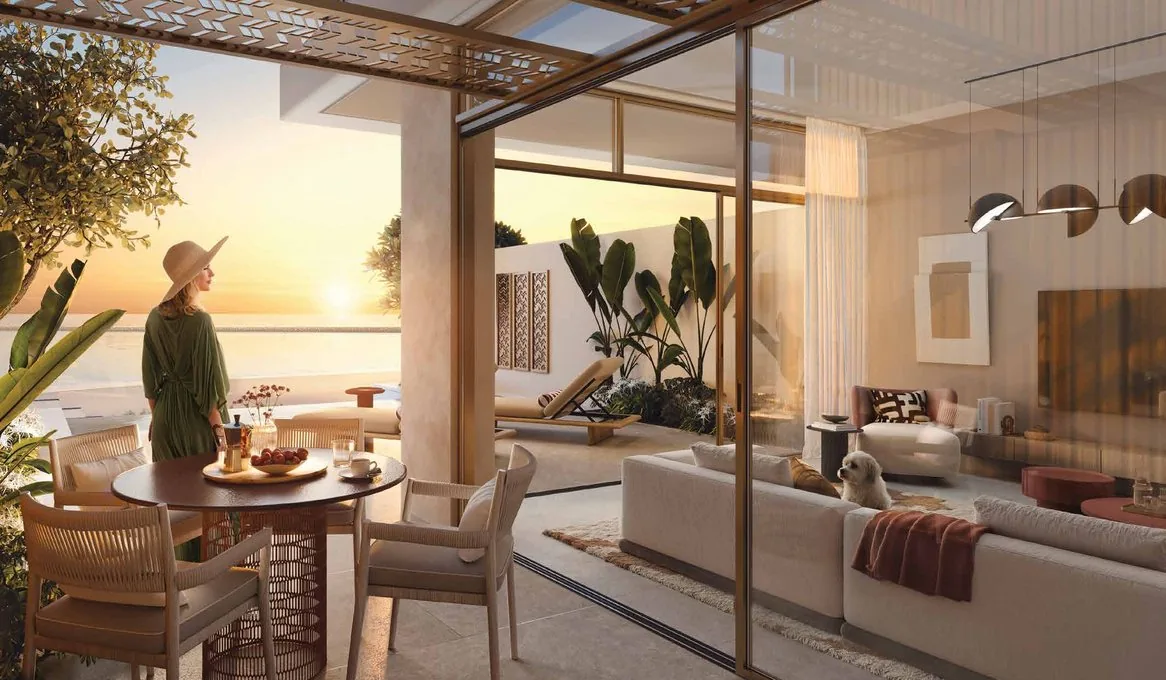
INTERIORS

Light, space and the sea

ELEVATED LIVING & DINING
PANORAMIC MARINA & BEACH VIEWS
INDOOR–OUTDOOR LIVING
Interior renders: Azura Beach Residences II official brochure. Furniture and finishes are illustrative.
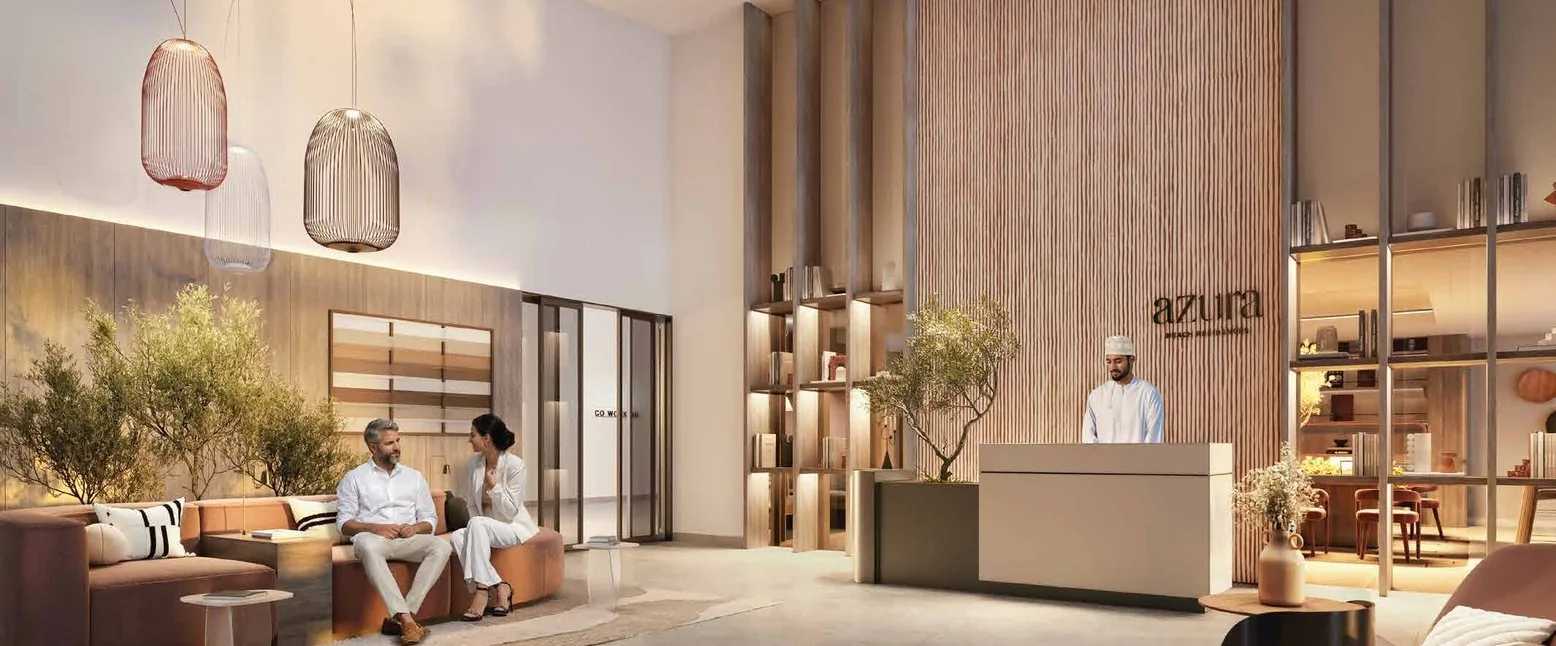
RESIDENTS’ SPACES

Curated amenities, every day

ARRIVAL LOBBY
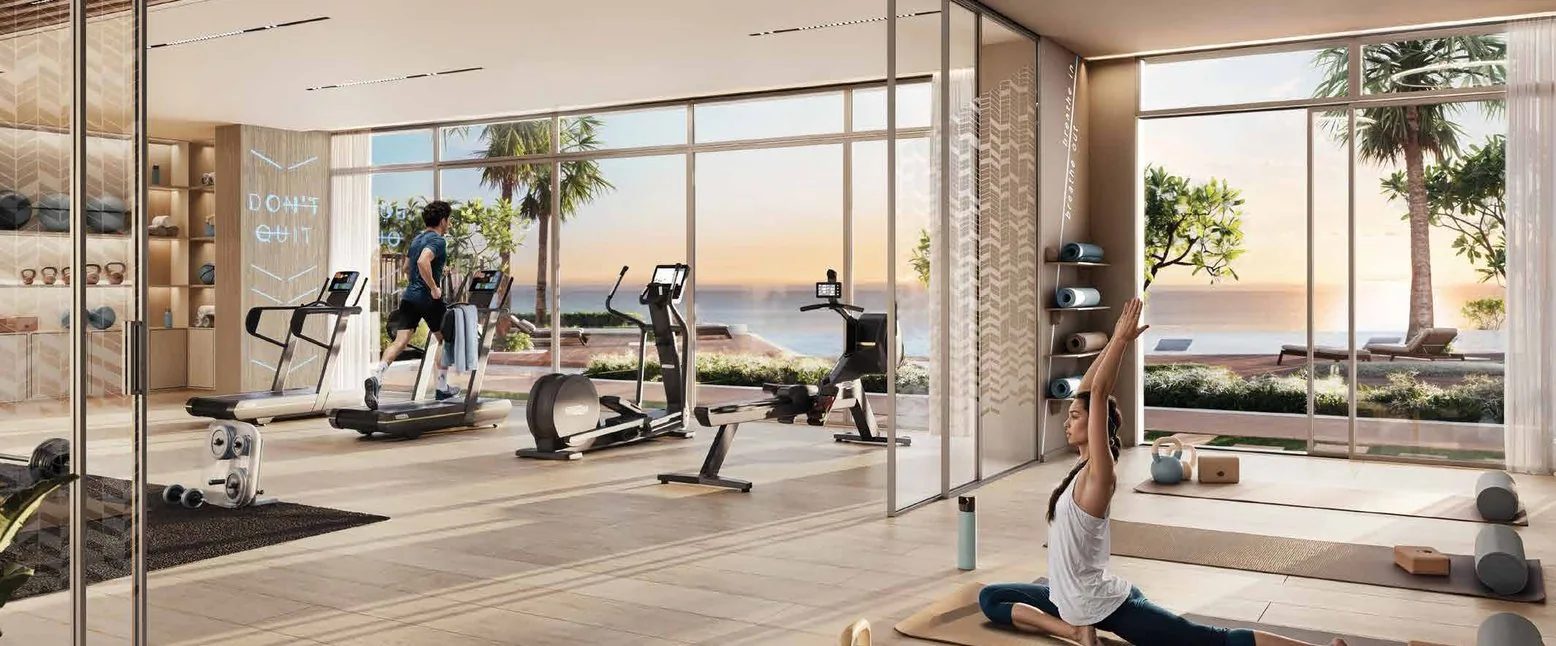
GYM & WELLNESS
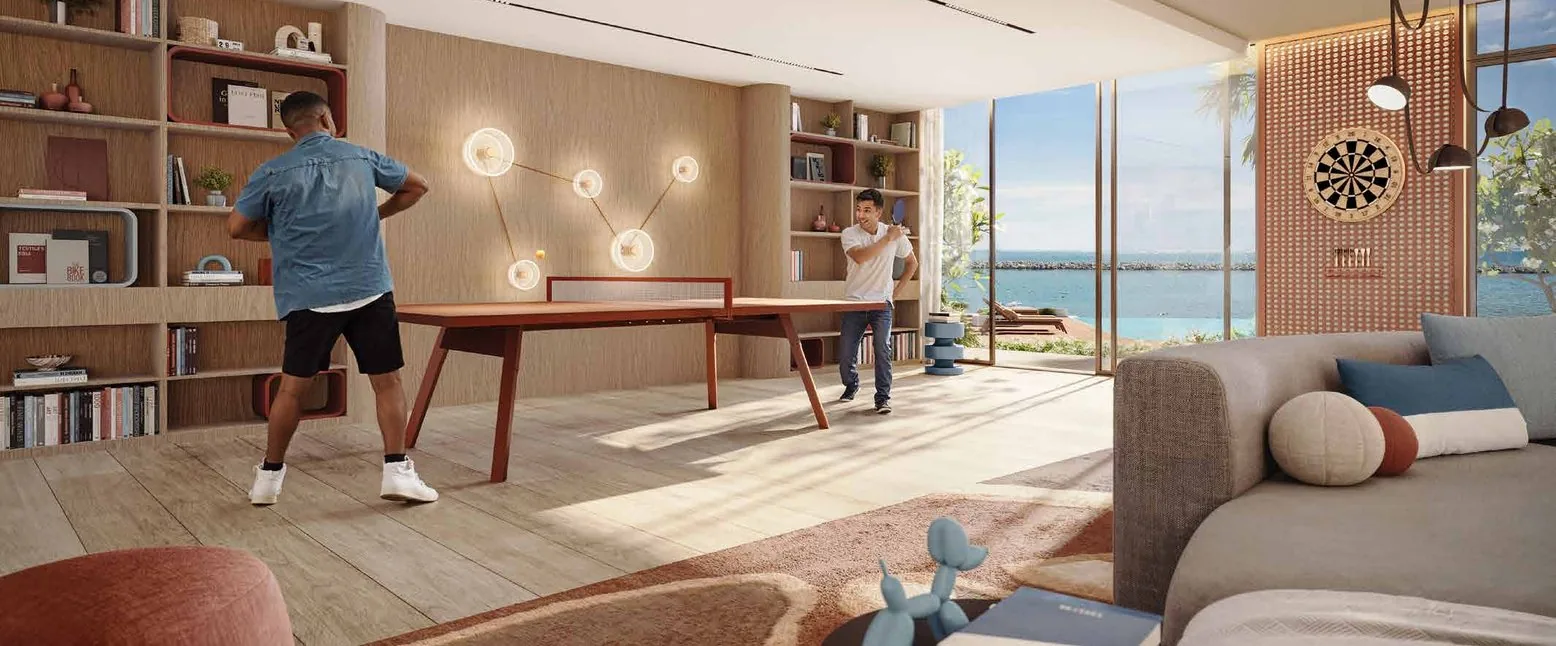
MULTIPURPOSE LOUNGE
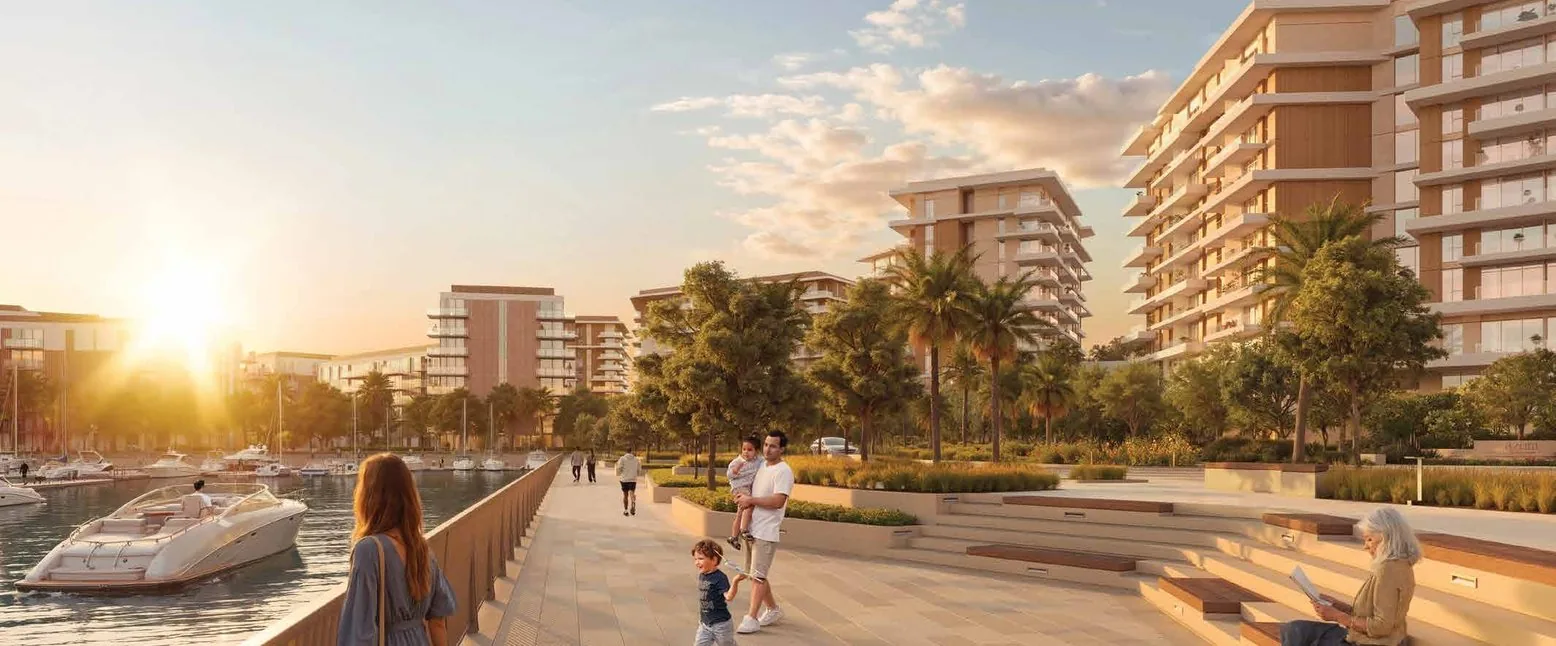
MARINA PROMENADE ACCESS
Renders: Azura Beach Residences II official brochure. Illustrative only.
COMMUNITY

Central to a world-class lifestyle

400
berth Al Mouj Marina
18
hole championship golf course
6 km
water frontage & community beach
90+
retail & oceanfront dining
9
parks with 8 kids’ play areas
30 km
pedestrian paths
1.5 km
cycling trail
7
hotels — 4 open, 1 in progress, 2 planned

Also within the community: an international school & nursery, a community hub & masjid, integrated wellness and sports facilities, and premium leisure & entertainment.

AL MOUJ MARINA
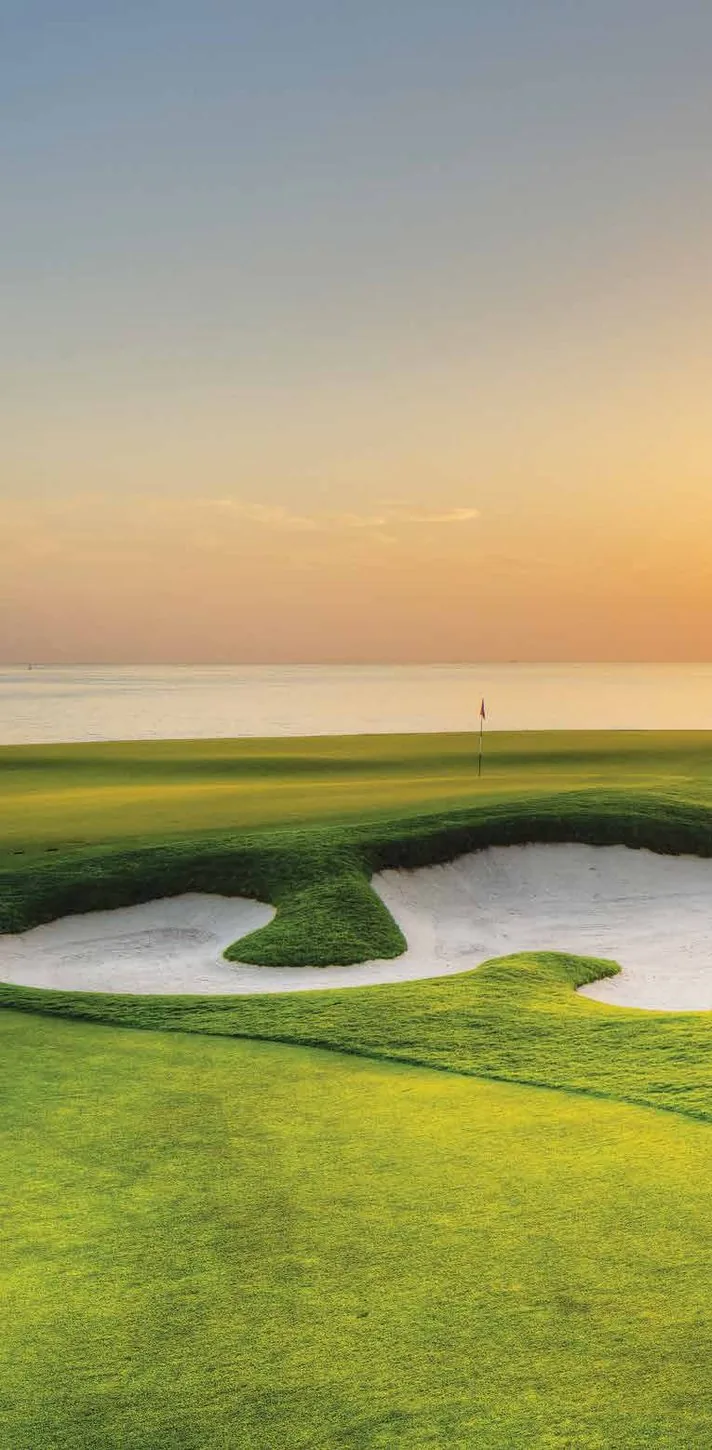
AL MOUJ GOLF
LUXURY 5-STAR HOTELS
OCEANFRONT DINING
Community facts and photography: Azura Beach Residences II official brochure.
THE RESIDENCES

Eight layouts, one address

Prices from the current price list for Block A. Types without a listed price are shown as Price on Request. All prices in OMR, excl. 5% VAT, subject to availability and final confirmation.

TypeResidenceBedroomsTotal areaLocationPrice (OMR)
A2One-bedroom apartment with powder room184 m²Blocks A & B · Ground–10th floor112,100 – 169,800
B6Two-bedroom apartment2143 m²Blocks A & B · 3rd–10th floor224,100 – 246,200
C3Three-bedroom apartment3167 m²Block A · 3rd–10th floor283,900 – 293,900
A1One-bedroom apartment171 m²Blocks A & B · Ground–10th floorPrice on Request
A3One-bedroom apartment with study1 + study107 m²Blocks A & B · Ground–10th floorPrice on Request
B5Two-bedroom apartment2137 m²Block B · 3rd–10th floorPrice on Request
C1Three-bedroom apartment3168 m²Block B · 3rd–10th floorPrice on Request
DFour-bedroom beach chalet4 + maid’s room309 m²Beachfront · 3 levels (G, 1st, 2nd)Price on Request
Highlighted rows: types with prices in the current price list (64 units, Block A). Areas: Azura Beach Residences II official brochure. Prices: current A2A price list.
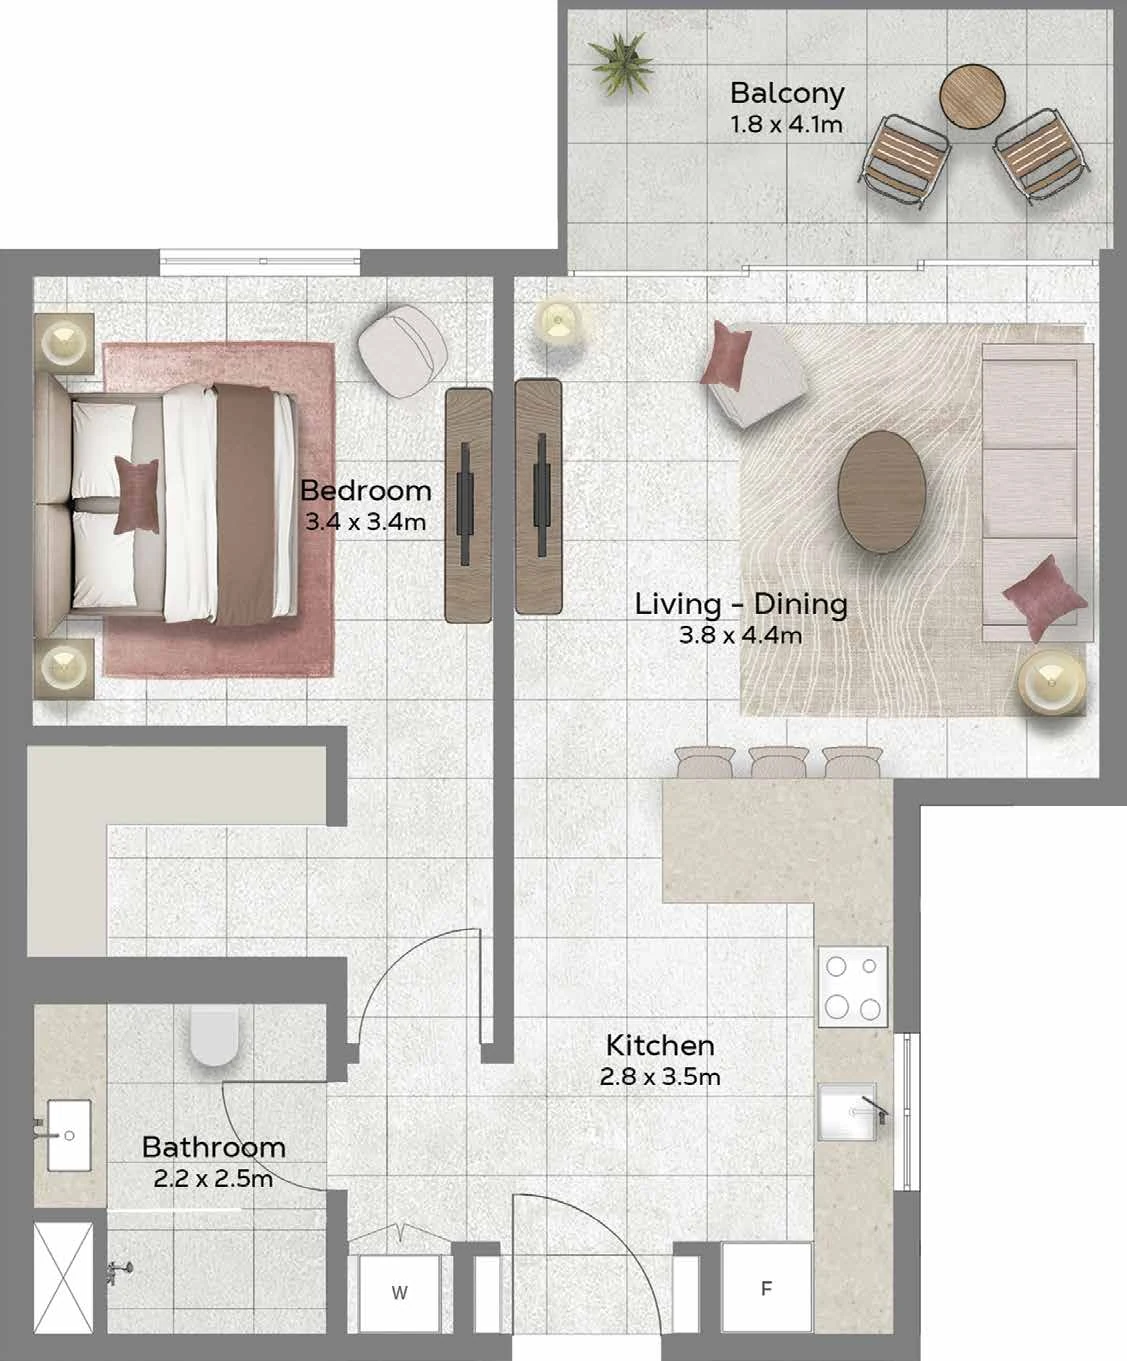
APARTMENT · BLOCK A · SEA & MARINA VIEWS

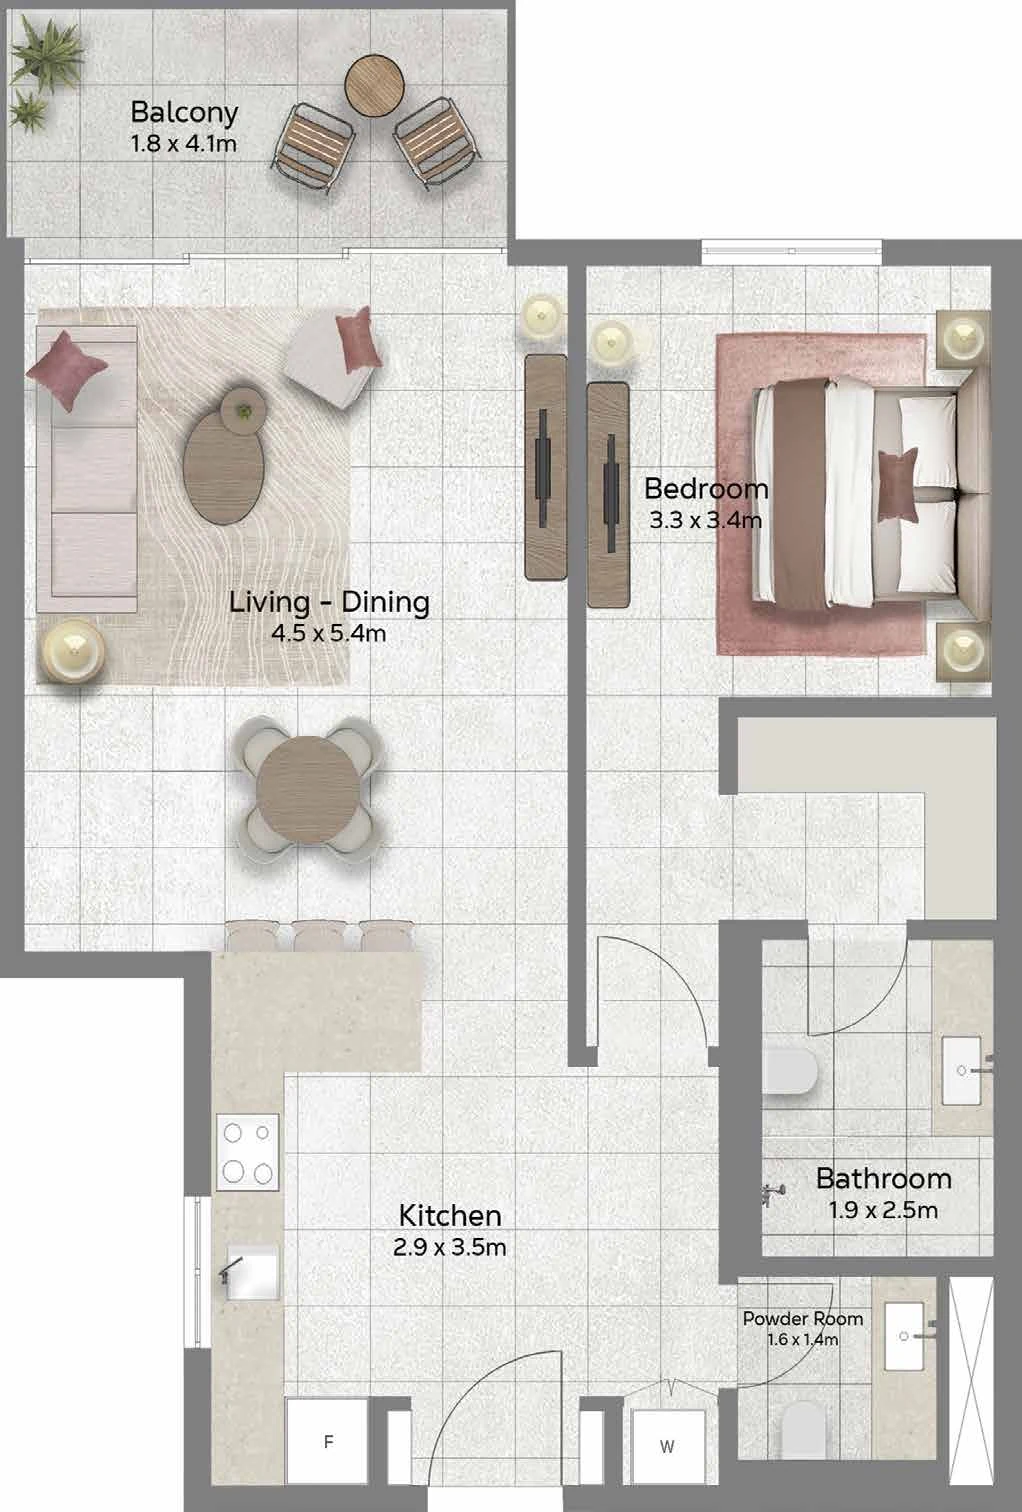
Type A2

One-bedroom apartment with powder room

FLOOR PLAN · ILLUSTRATIVE, NOT TO SCALE
SPECIFICATIONS
Bedrooms1
Bathrooms1 + powder room
Internal area76 m²
External area (balcony)8 m²
Total area84 m²
FloorsG – 10
ViewSea or marina
PRICE RANGE (OMR)
112,100 – 169,800

Marina view: 112,100 – 152,000 · 28 units · floors G–10
Sea view: 139,800 – 169,800 · 28 units · floors 3–10

Excl. 5% VAT · 56 units in current price list

PAYMENT PLAN (INCL. VAT)
Booking + SPA signing (≈23%)27,032 – 40,934
6 instalments × ≈12.83%15,112 – 22,892
FrequencyEvery 6 months → handover
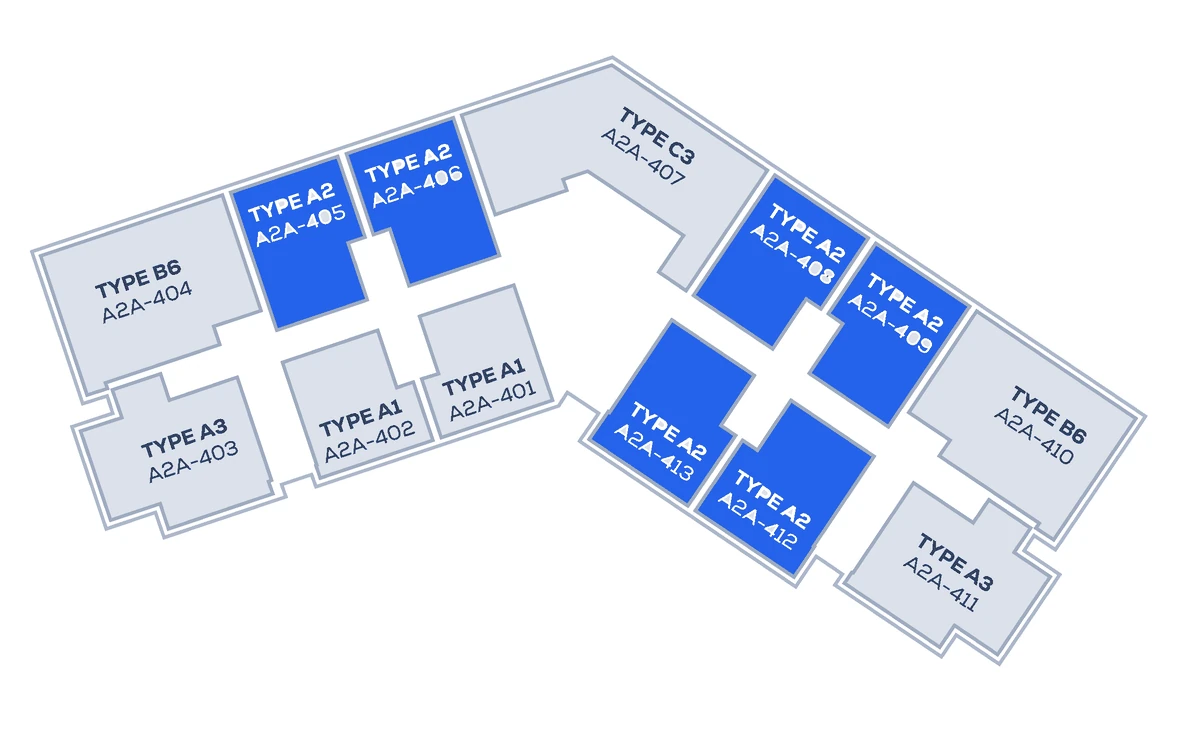
LOCATION IN THE BUILDING

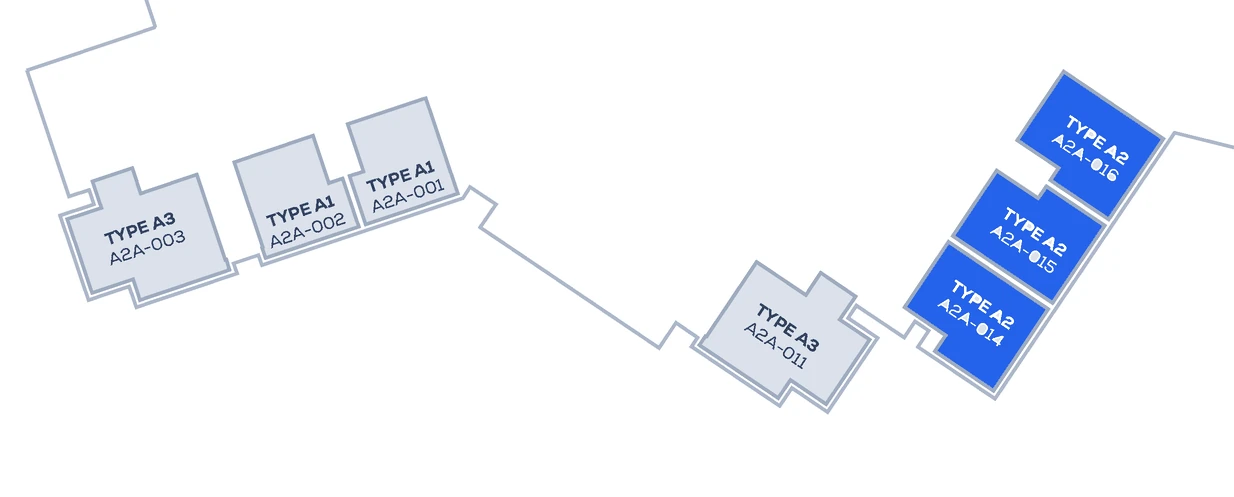
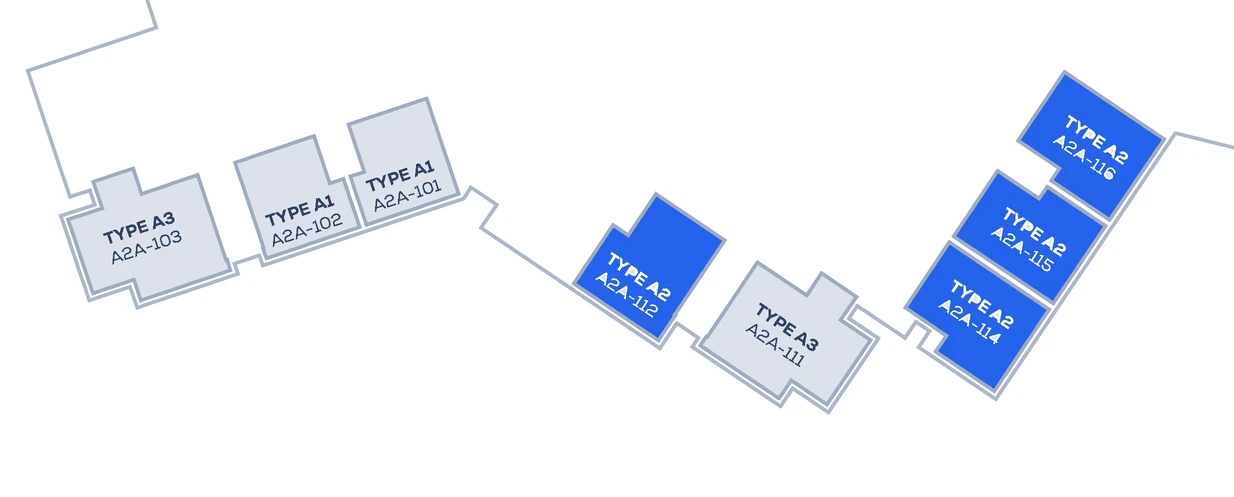
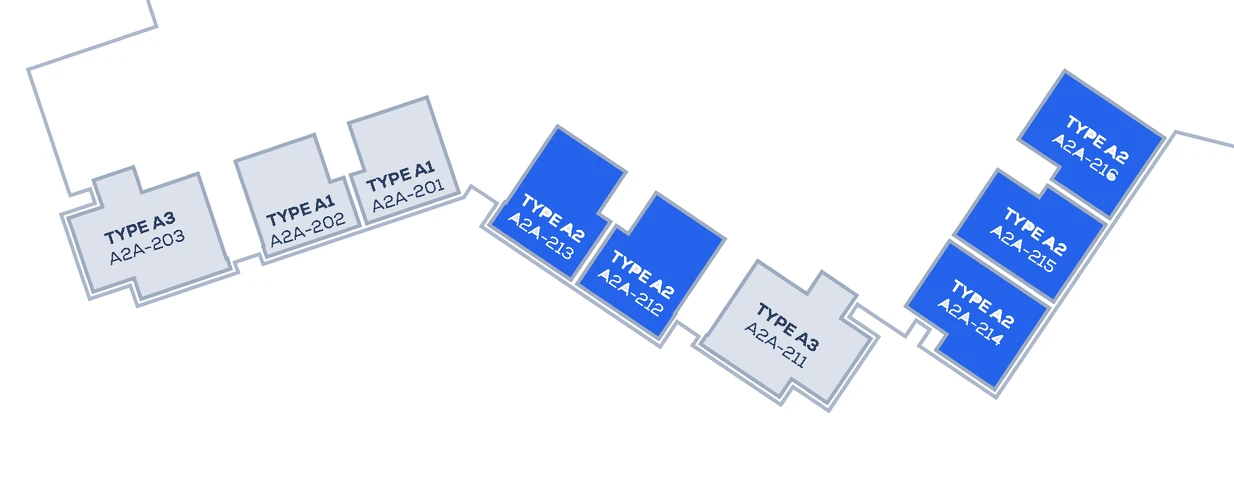
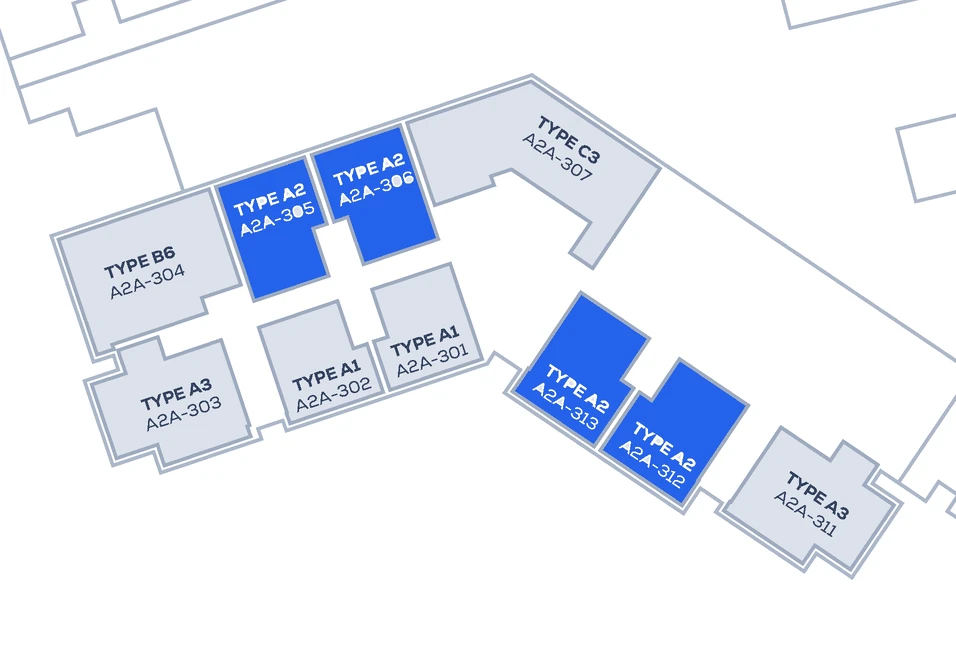
Highlighted in blue: units in the current price list.

4th – 10th floor (typical layout) · priced positions: x05 · x06 · x08 · x09 (sea) · x12 · x13 (marina)
PRICED A2 UNITS BY FLOOR
FloorUnitsView
GroundA2A-014, 015, 016Marina
1stA2A-112, 114, 115, 116Marina
2ndA2A-212 – 216Marina
3rd305, 306 · 312, 313Sea · Marina
4th – 10thx05*, x06, x08, x09 · x12, x13Sea · Marina
*x05 not listed on the 7th and 8th floors.
Ground floor · A2A-014 · 015 · 016 — marina view
1st floor · A2A-112 · 114 · 115 · 116 — marina view
2nd floor · A2A-212 – 216 — marina view
3rd floor · A2A-305 · 306 (sea) · 312 · 313 (marina)

Ground-floor units A2A-014 / 015 / 016 are listed at 92–95 m² in the price list (brochure plan: 84 m²) — area to be confirmed.

APARTMENT · BLOCK A · SEA VIEW

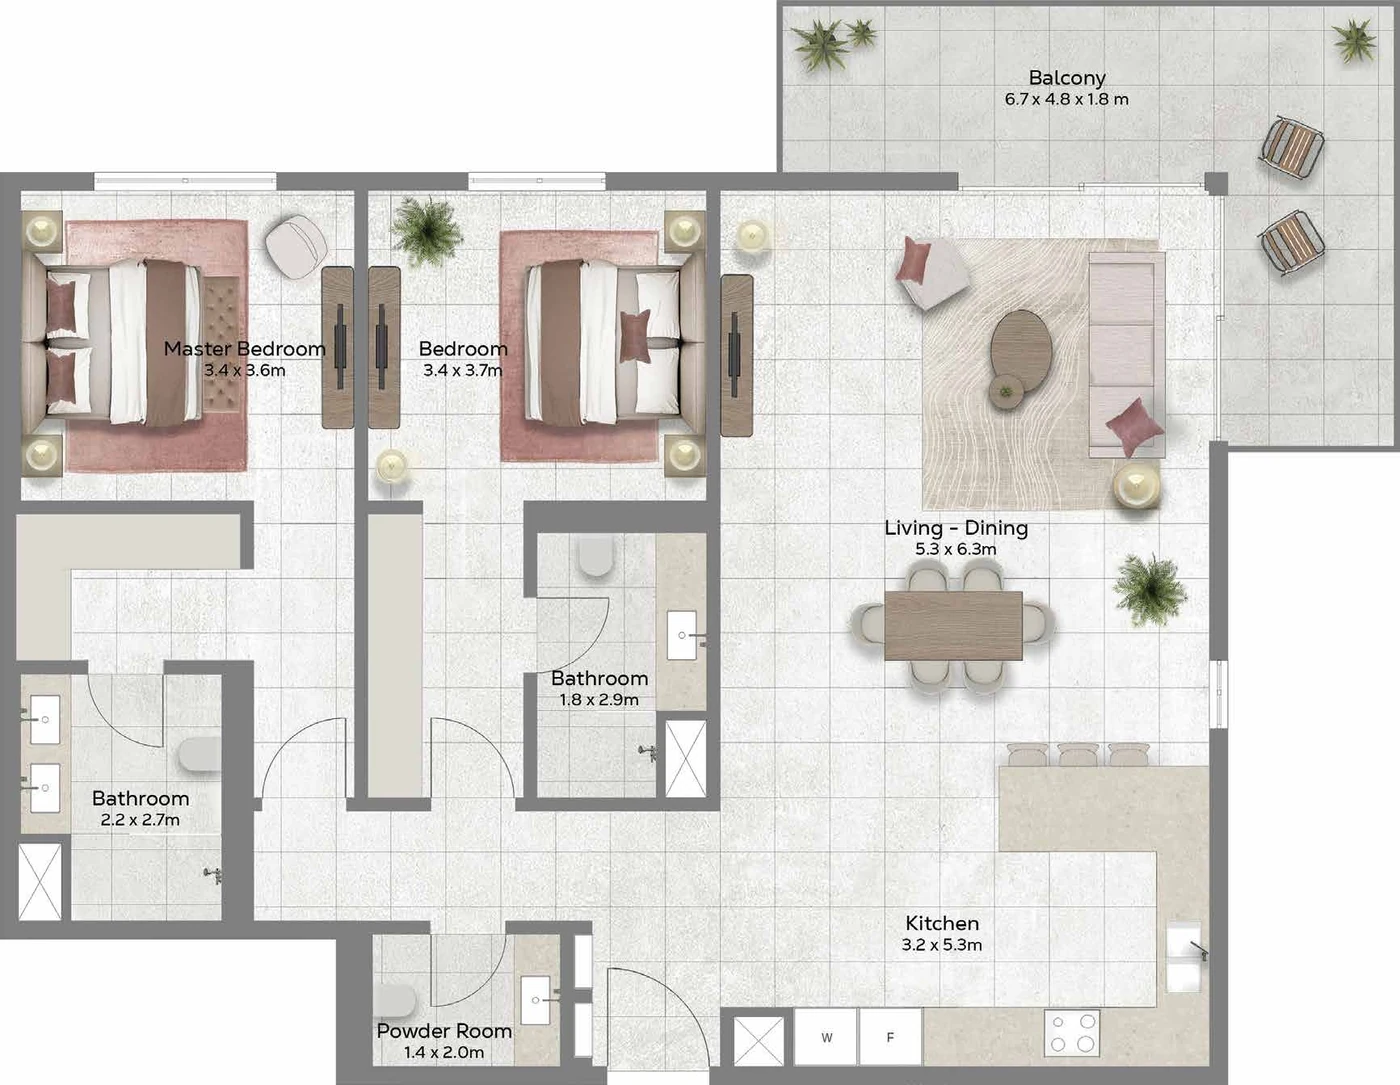
Type B6

Two-bedroom apartment

FLOOR PLAN · ILLUSTRATIVE, NOT TO SCALE
SPECIFICATIONS
Bedrooms2
Bathrooms2 + powder room
Internal area125 m²
External area (balcony)18 m²
Total area143 m²
Floors4, 5, 9 (priced)
ViewSea
PRICE RANGE (OMR)
224,100 – 246,200

Excl. 5% VAT · 5 units in current price list

PAYMENT PLAN (INCL. VAT)
Booking + SPA signing (≈23%)53,958 – 59,208
6 instalments × ≈12.83%30,224 – 33,216
FrequencyEvery 6 months → handover
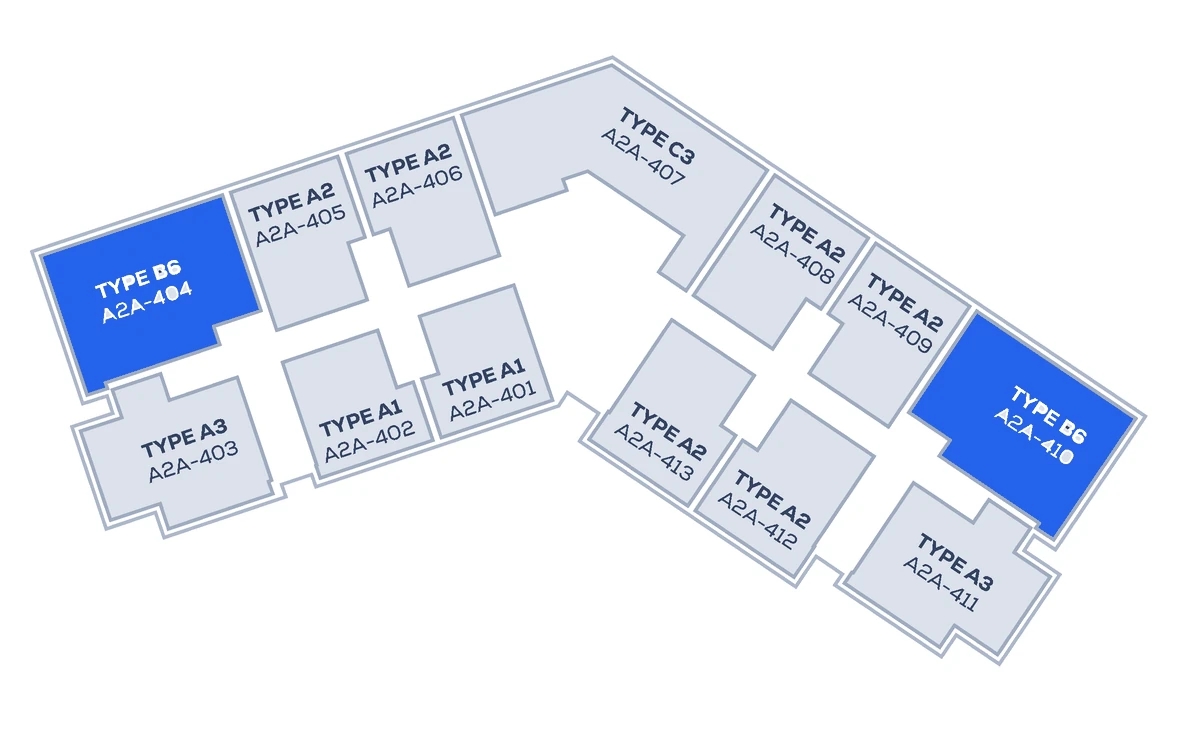
LOCATION IN THE BUILDING

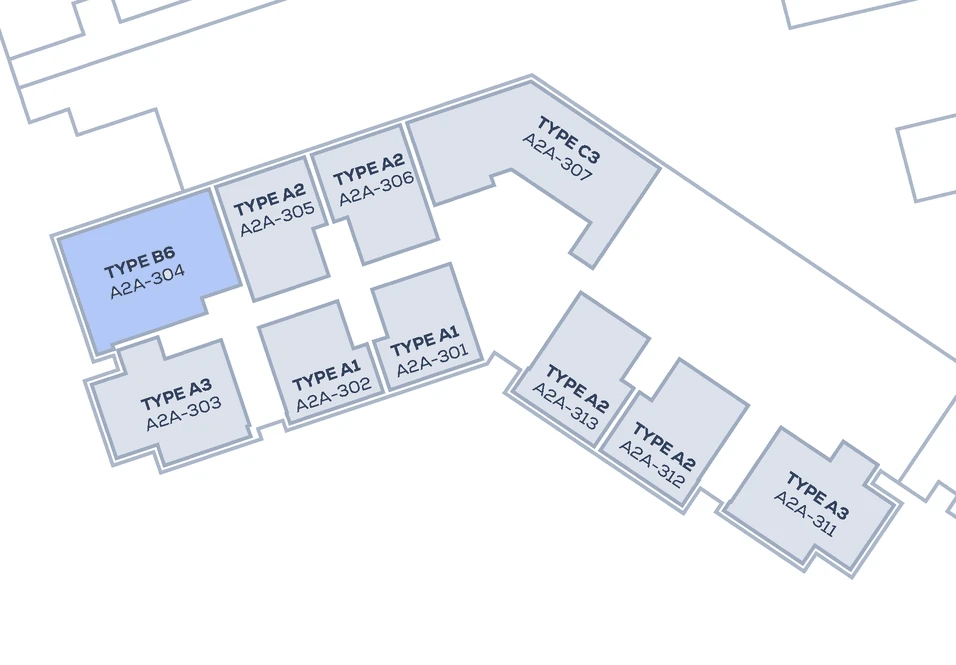
Dark blue: units in the current price list · light blue: same type, price on request.

4th – 10th floor (typical) · priced: 404 · 410 · 504 · 510 · 904
3rd floor · A2A-304 — price on request
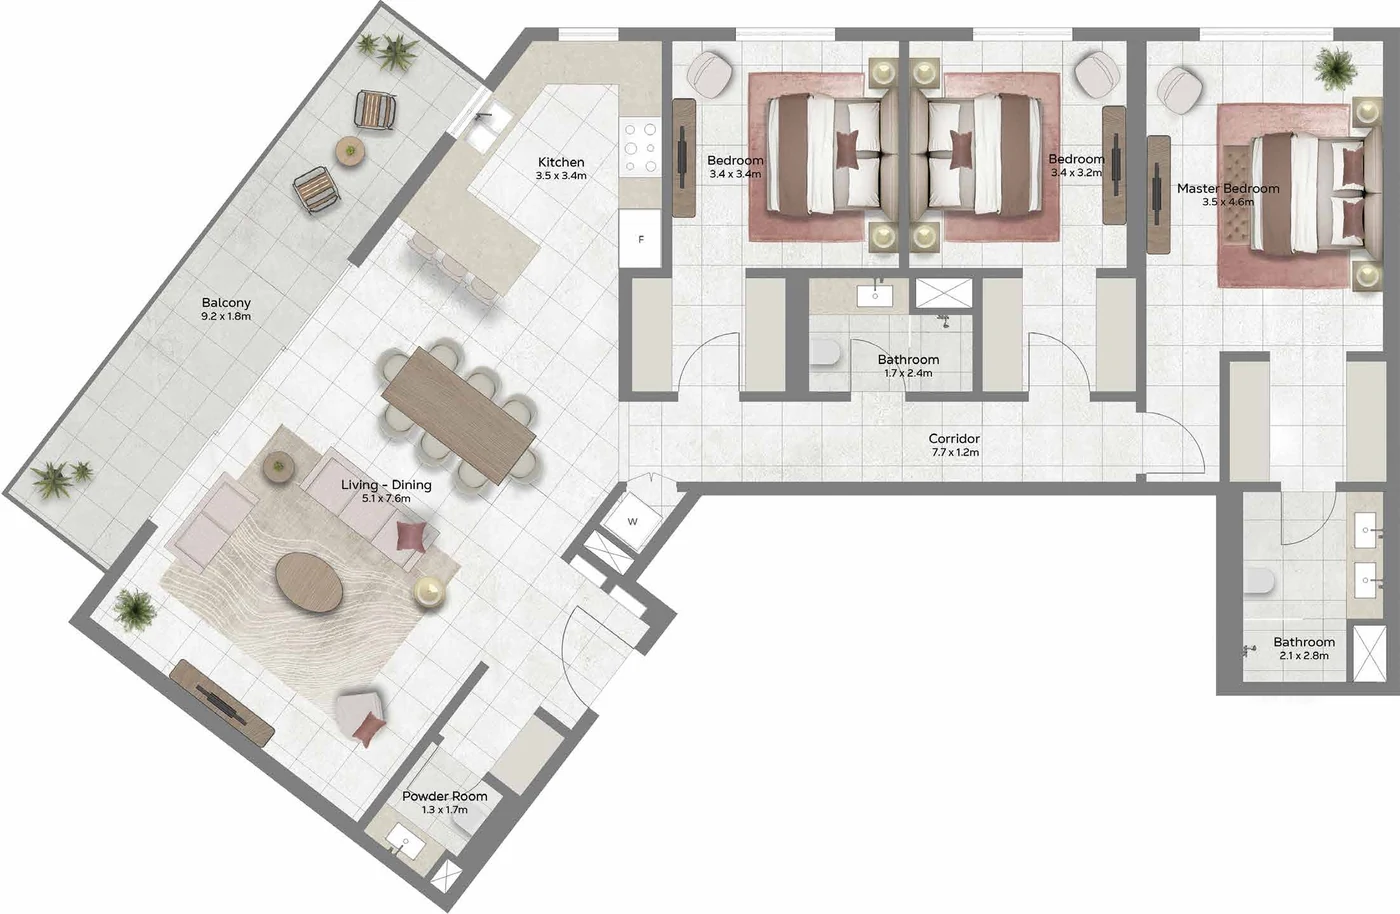
APARTMENT · BLOCK A · SEA VIEW

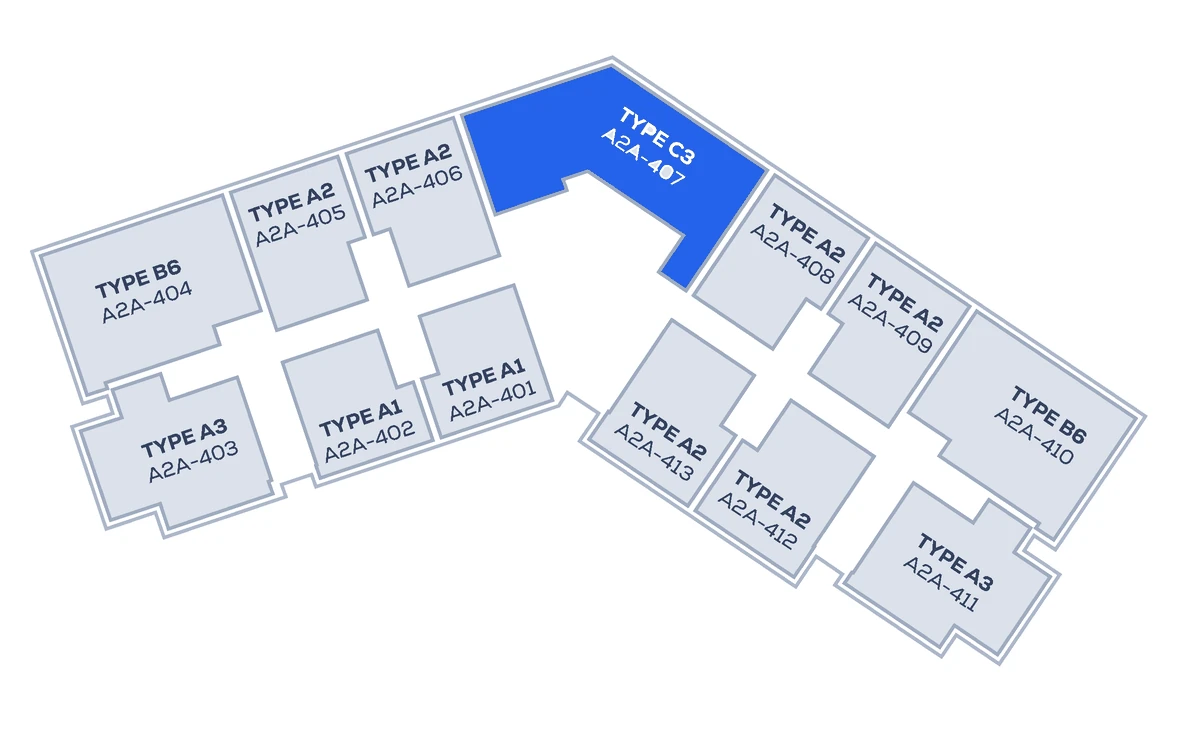
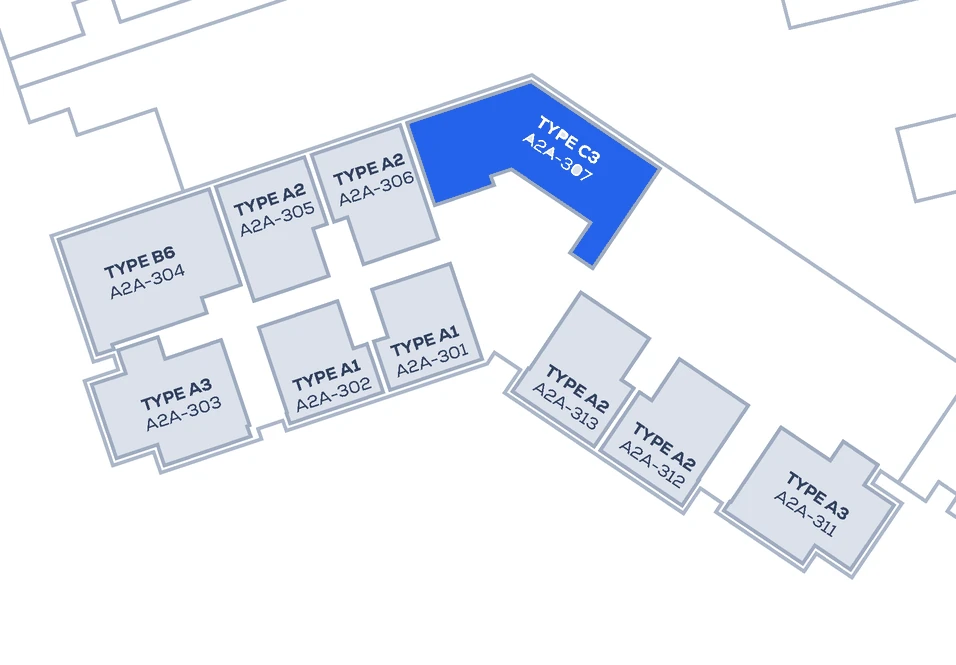
Type C3

Three-bedroom apartment

FLOOR PLAN · ILLUSTRATIVE, NOT TO SCALE
SPECIFICATIONS
Bedrooms3
Bathrooms2 + powder room
Internal area150 m²
External area (balcony)17 m²
Total area167 m²
Floors3, 4, 5 (priced)
ViewSea
PRICE RANGE (OMR)
283,900 – 293,900

Excl. 5% VAT · 3 units in current price list

PAYMENT PLAN (INCL. VAT)
Booking + SPA signing (≈23%)68,270 – 70,690
6 instalments × ≈12.83%38,304 – 39,650
FrequencyEvery 6 months → handover
LOCATION IN THE BUILDING

Highlighted in blue: units in the current price list.

4th – 10th floor (typical) · priced: 407 · 507
3rd floor · priced: 307
PAYMENT PLAN

23% on booking & SPA · 77% in 6 instalments

Reserve with OMR 3,000, pay the balance of ≈23% on signing the Sales & Purchase Agreement, then six equal instalments of ≈12.83% every six months — the last one on handover. All amounts below include 5% VAT.

OMR 3,000
Booking
≈23%*
SPA signing
12.83%
Nov 2026
12.83%
May 2027
12.83%
Nov 2027
12.83%
May 2028
12.83%
Nov 2028
12.83%
Handover
TypePrice, excl. VATTotal incl. 5% VATBooking + SPAEach instalment (×6)
A2 · 1 bed · marina view112,100 – 152,000117,705 – 159,60027,032 – 36,60815,112 – 20,498
A2 · 1 bed · sea view139,800 – 169,800146,790 – 178,29033,672 – 40,93418,852 – 22,892
B6 · 2 bed · sea view224,100 – 246,200235,305 – 258,51053,958 – 59,20830,224 – 33,216
C3 · 3 bed · sea view283,900 – 293,900298,095 – 308,59568,270 – 70,69038,304 – 39,650

*SPA payment shown as the cumulative ≈23% including the OMR 3,000 booking. Figures are taken unit-by-unit from the current price list and rounded by the developer (totals reconcile to price + 5% VAT within a few rials). 10th-floor units list instalment dates May ’27, Nov ’27, May ’28, Nov ’28, Nov ’29 and Handover — to be confirmed. Payment plan, prices and availability are subject to final confirmation.

Source: Azura II (A2A) price list & payment schedule.
MORE RESIDENCES

Also at Azura II

Types A1, A3, B5, C1 and the Beach Chalets (Type D) are not included in the current price list. Their layouts and locations follow — ask Homelist for live availability and pricing.

Render: Azura Beach Residences II official brochure.
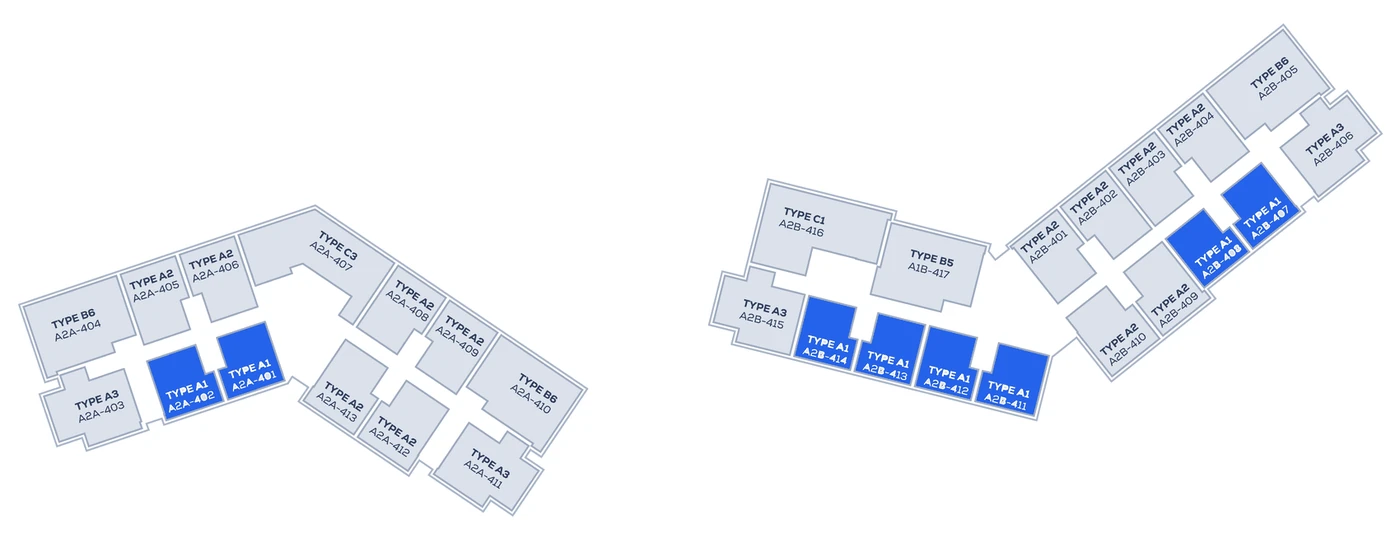
APARTMENT · BLOCKS A & B

Type A1

One-bedroom apartment

FLOOR PLAN · ILLUSTRATIVE, NOT TO SCALE
SPECIFICATIONS
Bedrooms1
Bathrooms1
Internal area63 m²
External area (balcony)8 m²
Total area71 m²
FloorsG – 10
ViewVaries by position
PRICE RANGE (OMR)
Price on Request

Not included in the current price list

Not in the current Block A price list. Contact Homelist for availability and pricing in Blocks A and B.

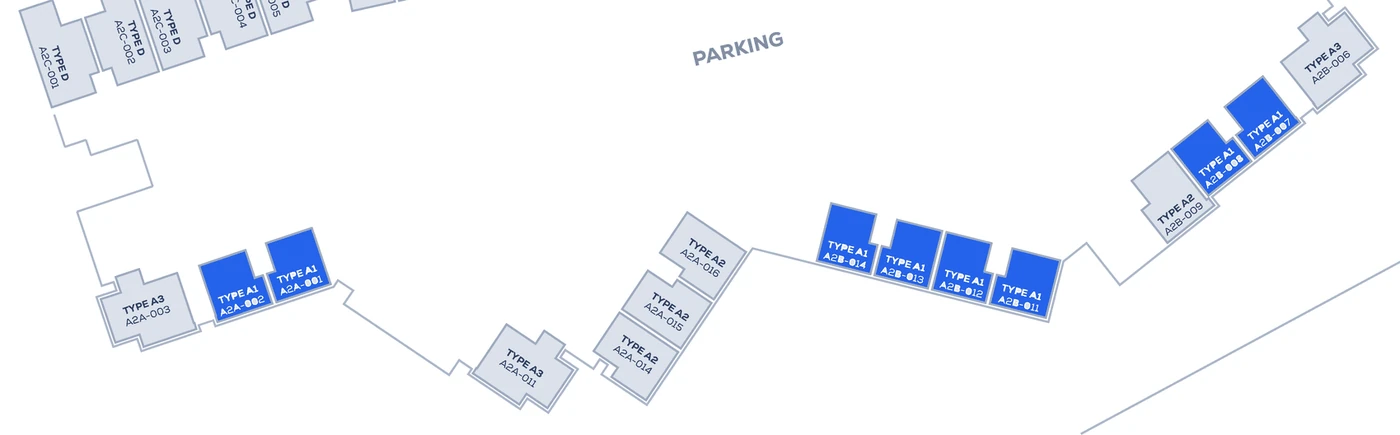
LOCATION IN THE BUILDING

Highlighted in blue: Type A1.

4th – 10th floor (typical) · Blocks A (left) & B (right)
Ground floor · Blocks A (left) & B (right)
APARTMENT · BLOCKS A & B

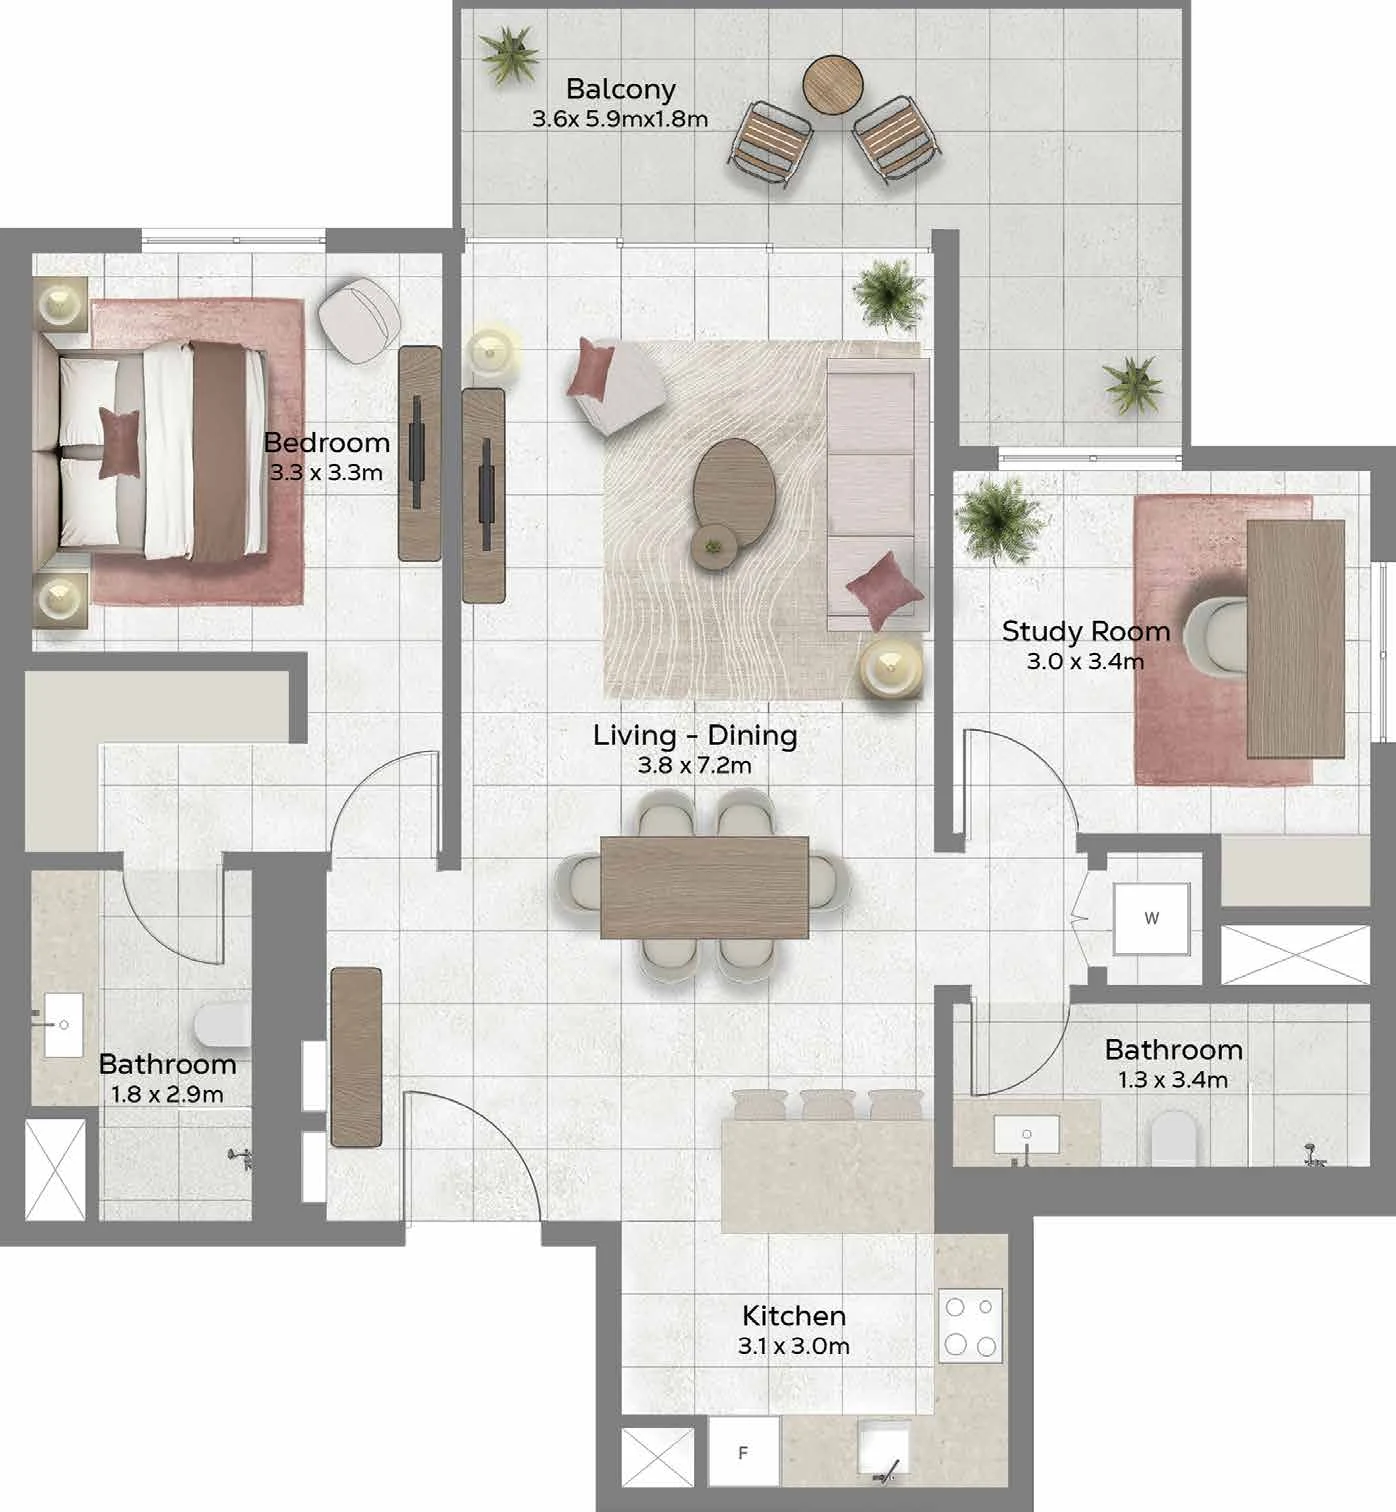
Type A3

One-bedroom apartment with study

FLOOR PLAN · ILLUSTRATIVE, NOT TO SCALE
SPECIFICATIONS
Bedrooms1 + study
Bathrooms2
Internal area93 m²
External area (balcony)14 m²
Total area107 m²
FloorsG – 10
ViewVaries by position
PRICE RANGE (OMR)
Price on Request

Not included in the current price list

Not in the current Block A price list. Contact Homelist for availability and pricing in Blocks A and B.

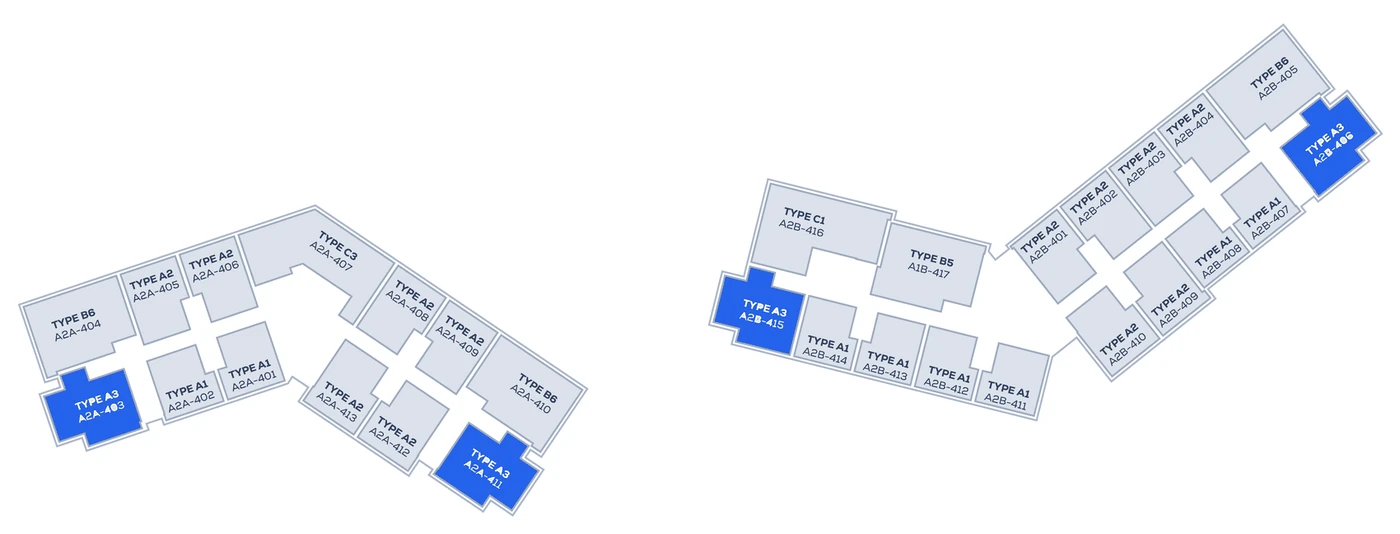
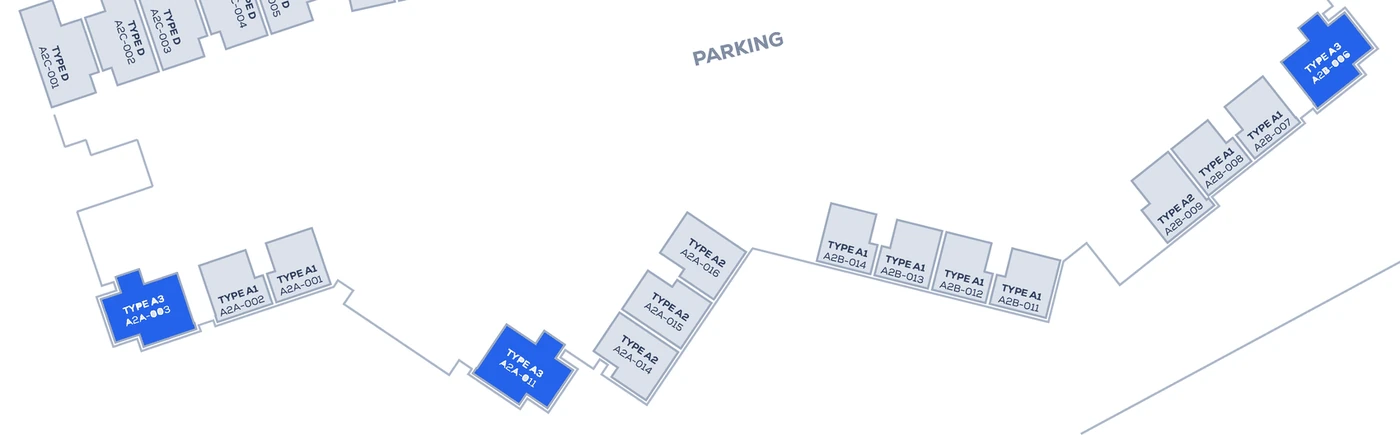
LOCATION IN THE BUILDING

Highlighted in blue: Type A3.

4th – 10th floor (typical) · Blocks A (left) & B (right)
Ground floor · Blocks A (left) & B (right)
APARTMENT · BLOCK B

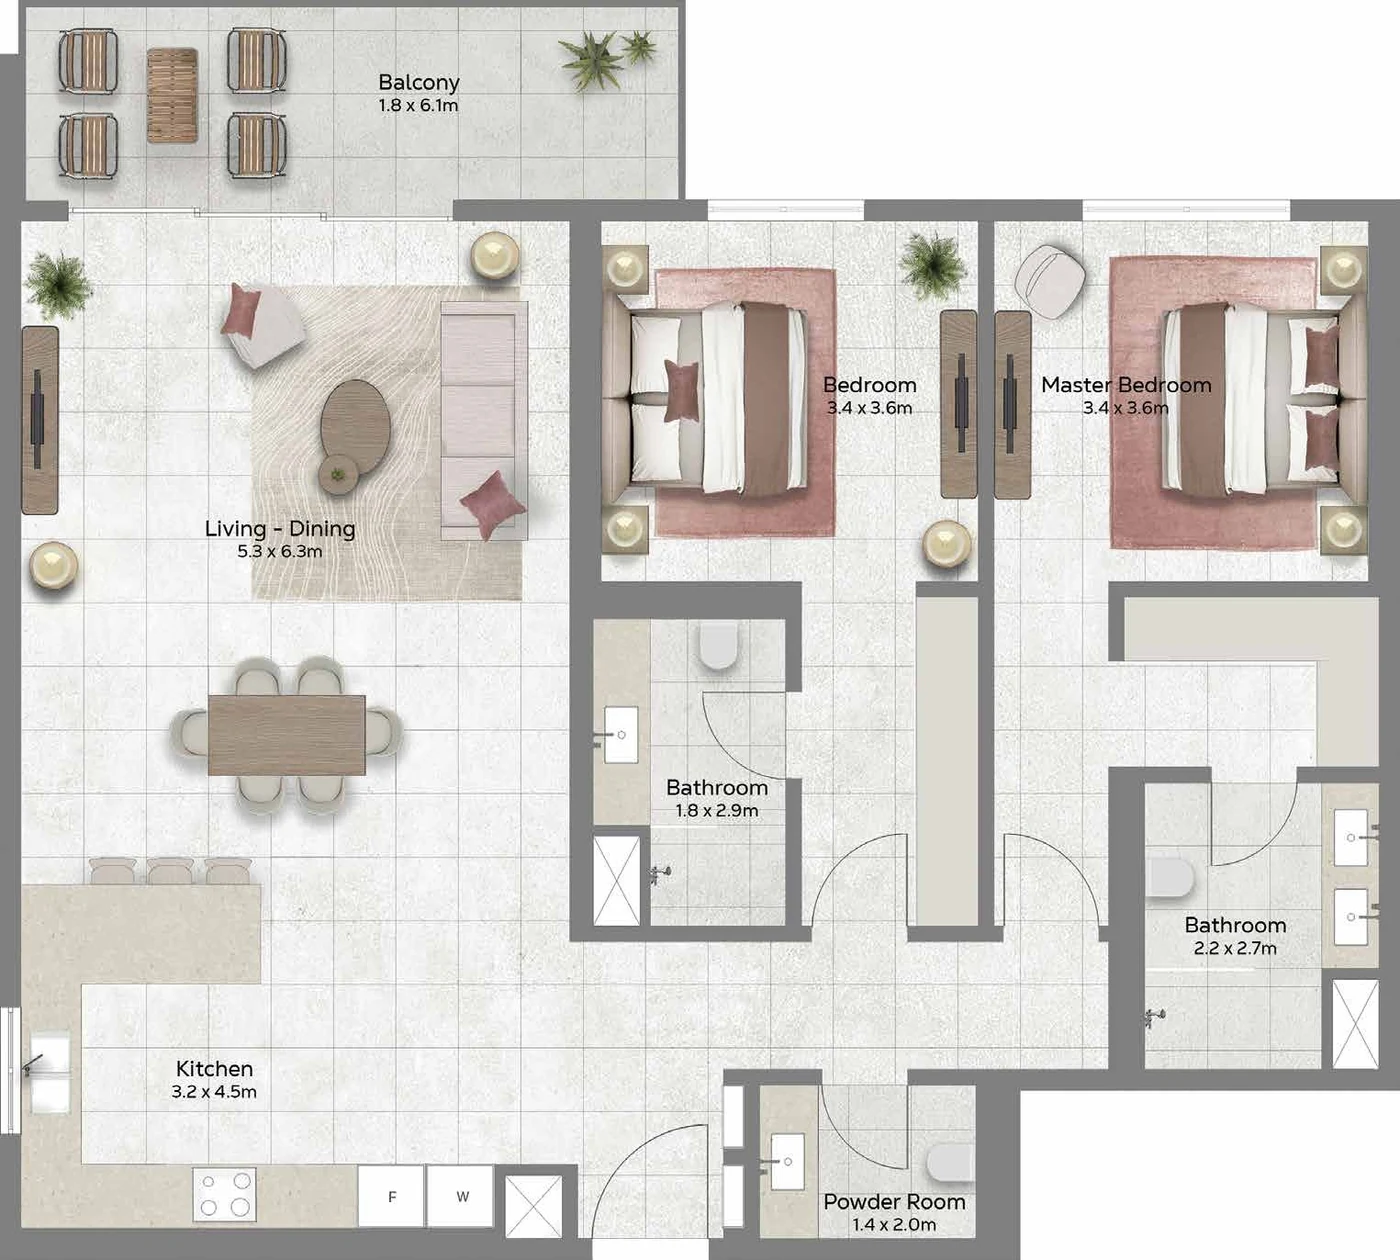
Type B5

Two-bedroom apartment

FLOOR PLAN · ILLUSTRATIVE, NOT TO SCALE
SPECIFICATIONS
Bedrooms2
Bathrooms2 + powder room
Internal area125 m²
External area (balcony)12 m²
Total area137 m²
Floors3 – 10
ViewVaries by position
PRICE RANGE (OMR)
Price on Request

Not included in the current price list

Block B only and not covered by the current price list. Contact Homelist for availability and pricing.

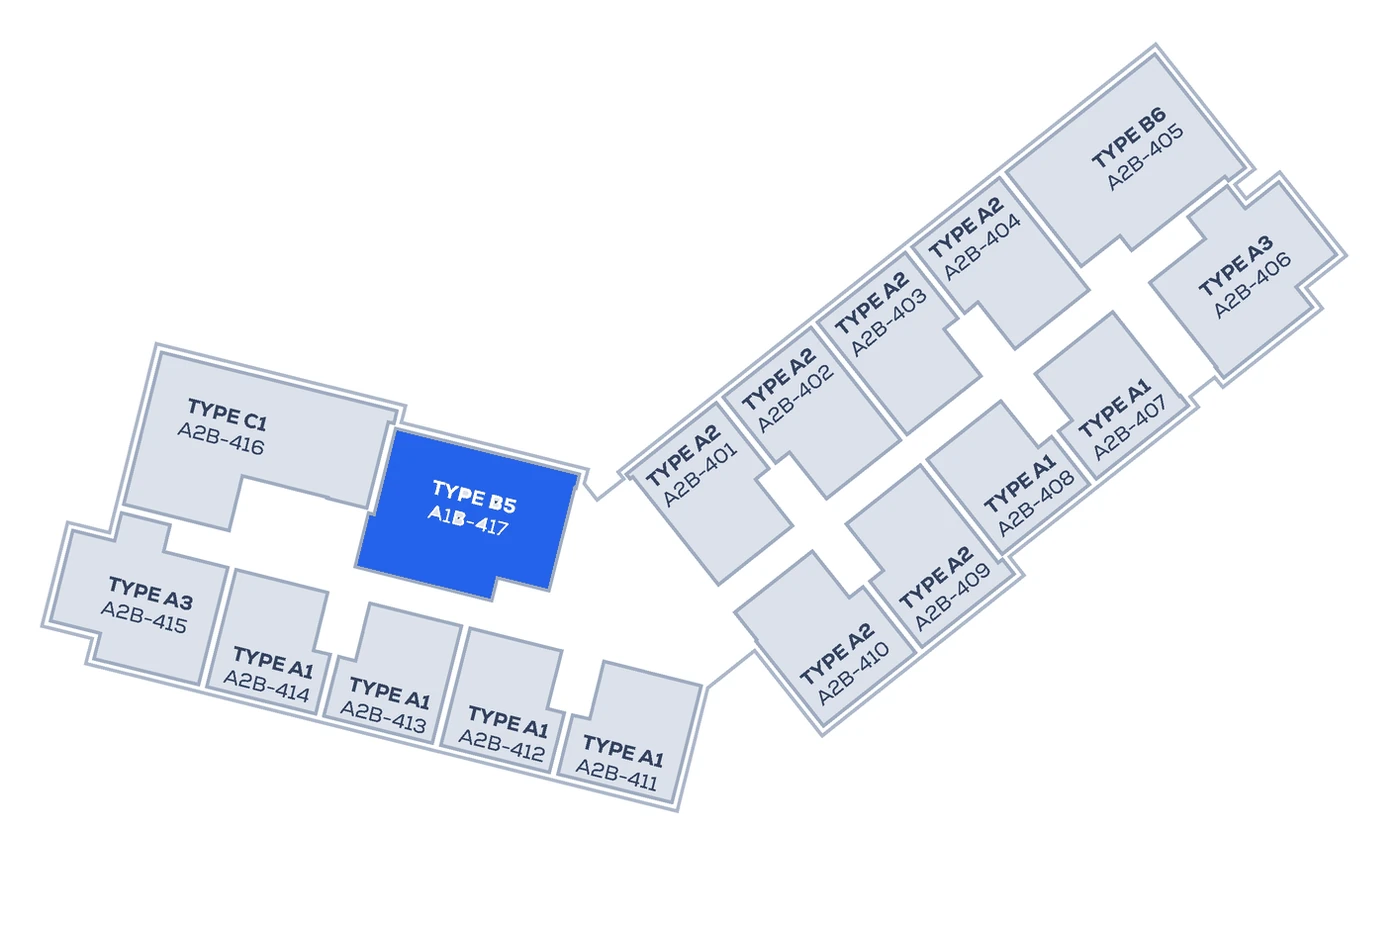
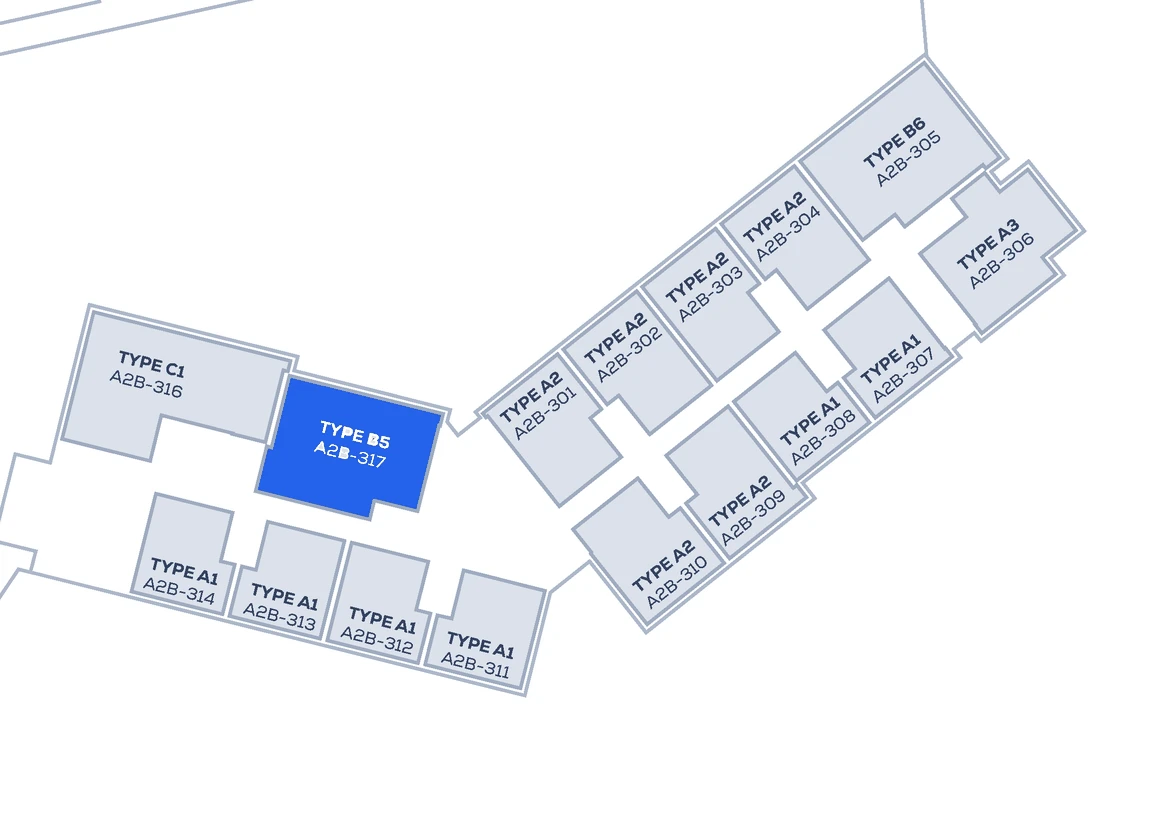
LOCATION IN THE BUILDING

Highlighted in blue: Type B5.

4th – 10th floor (typical) · Block B
3rd floor · Block B
APARTMENT · BLOCK B

Type C1

Three-bedroom apartment

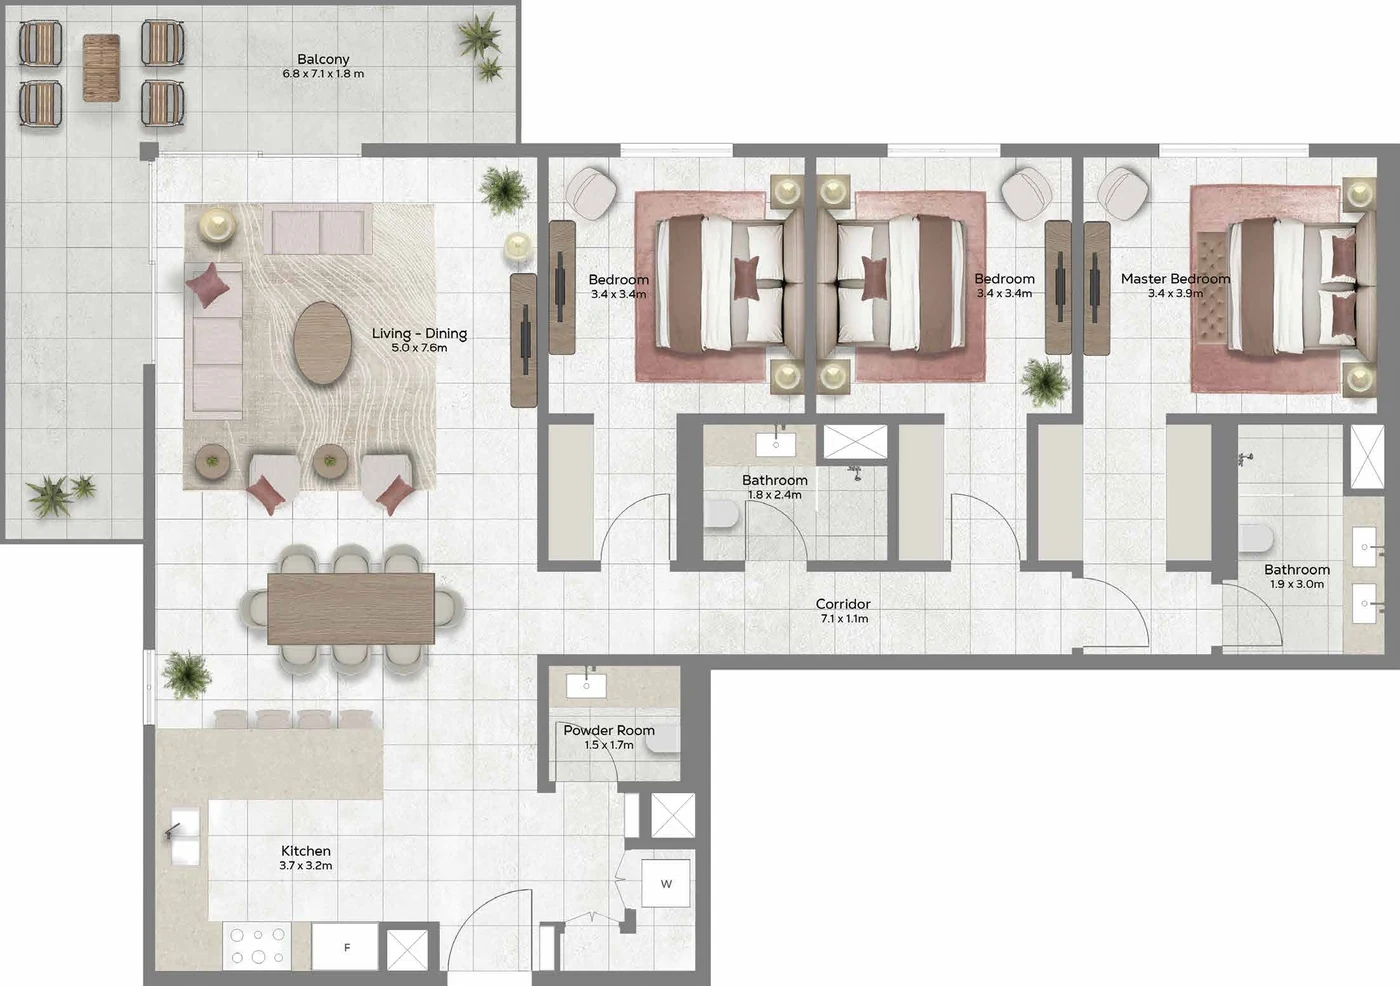
FLOOR PLAN · ILLUSTRATIVE, NOT TO SCALE
SPECIFICATIONS
Bedrooms3
Bathrooms2 + powder room
Internal area145 m²
External area (balcony)23 m²
Total area168 m²
Floors3 – 10
ViewVaries by position
PRICE RANGE (OMR)
Price on Request

Not included in the current price list

Block B only and not covered by the current price list. Contact Homelist for availability and pricing.

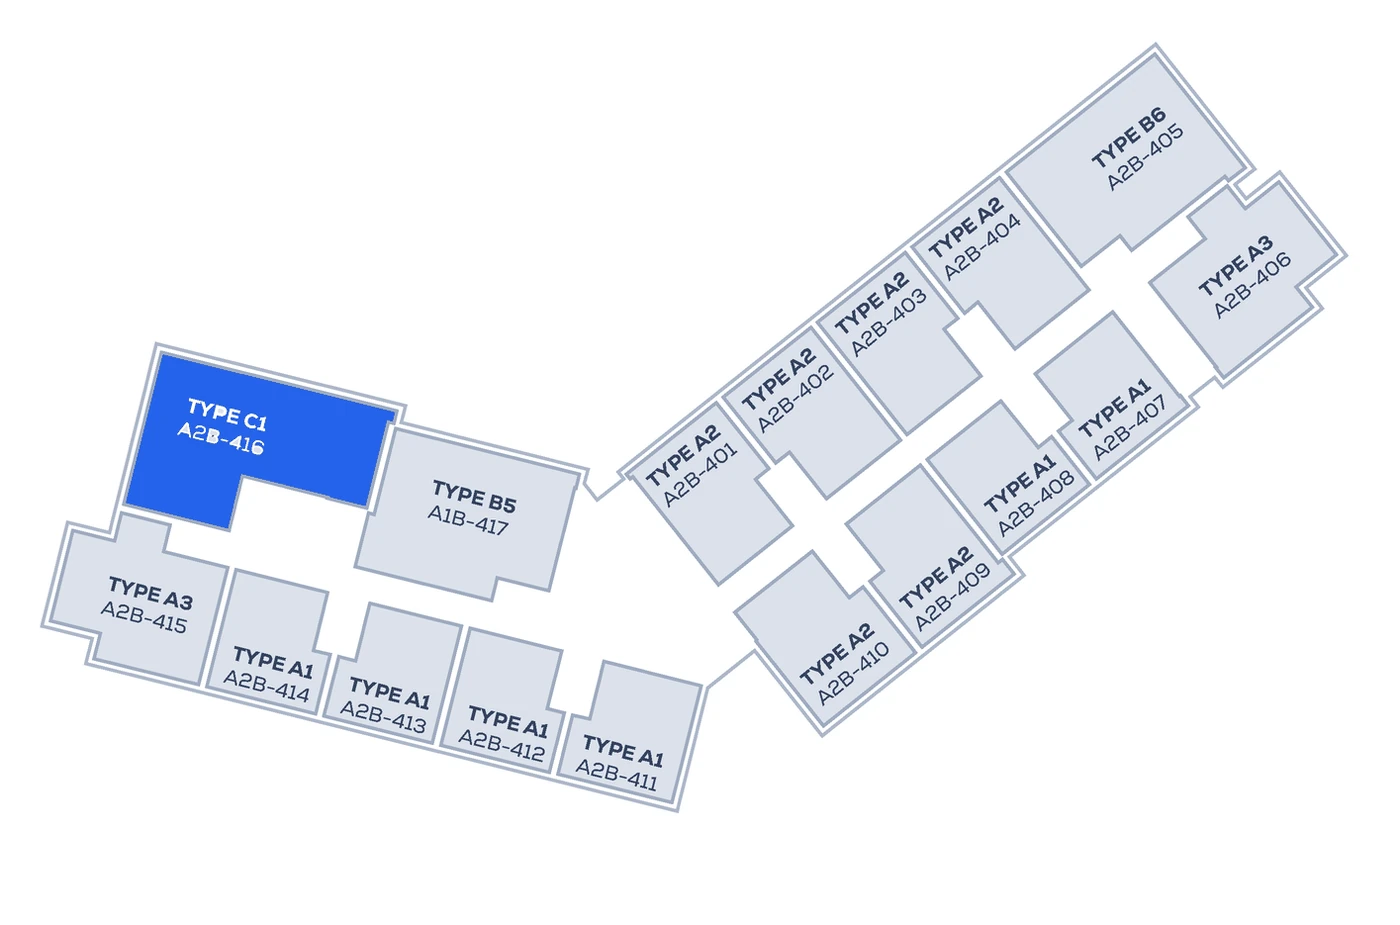
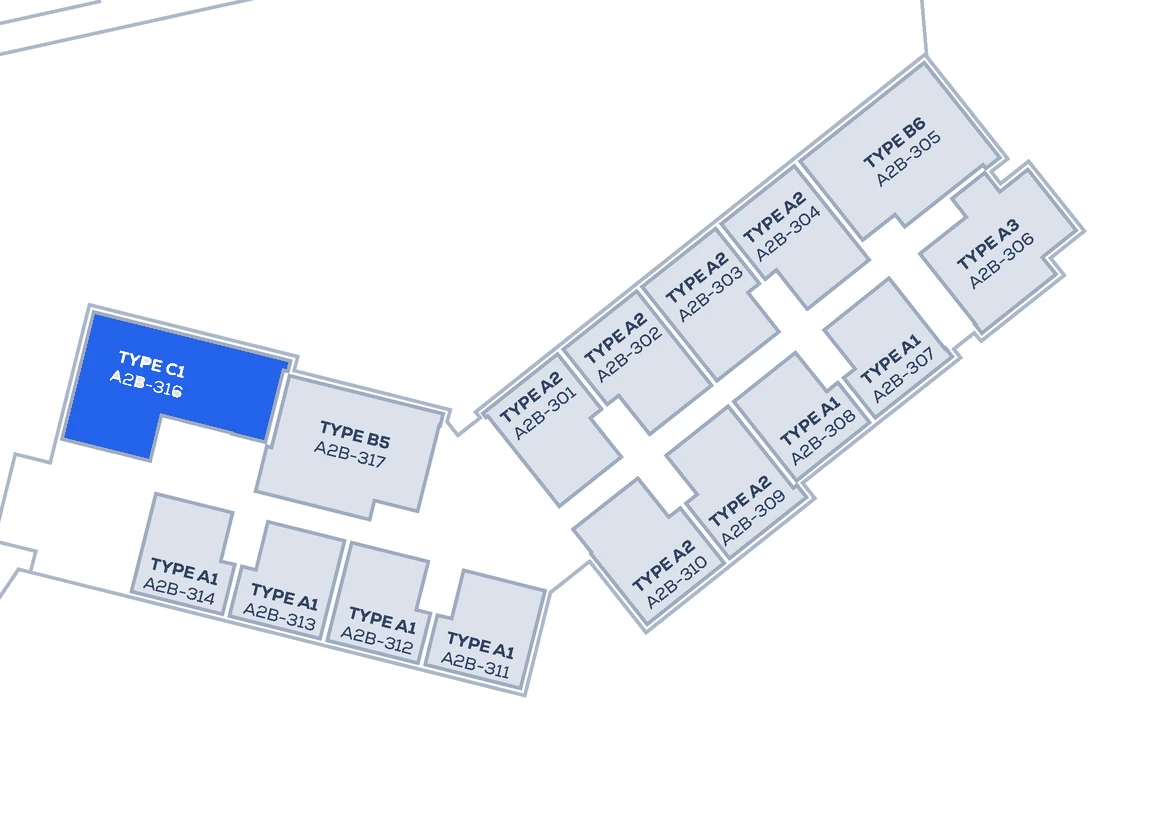
LOCATION IN THE BUILDING

Highlighted in blue: Type C1.

4th – 10th floor (typical) · Block B
3rd floor · Block B
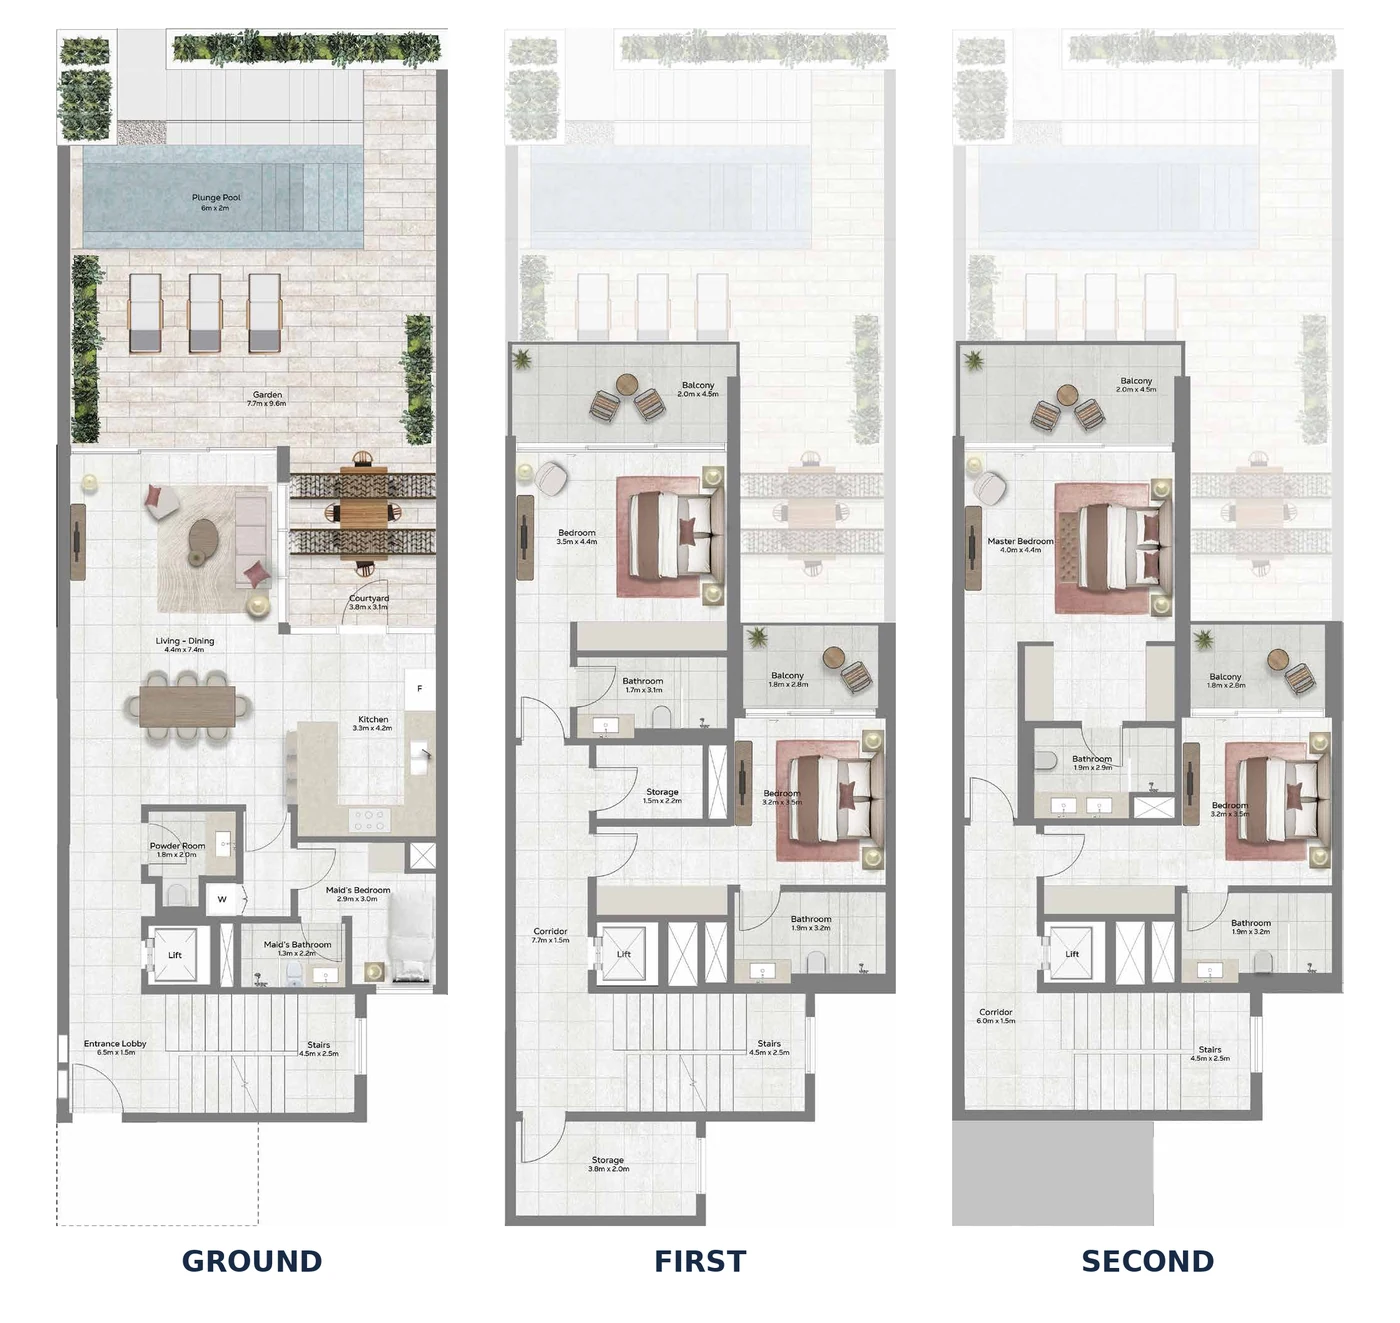
AZURA II BEACH CHALETS

Type D

Four-bedroom beach chalet

FLOOR PLANS · GROUND, FIRST, SECOND · ILLUSTRATIVE, NOT TO SCALE
SPECIFICATIONS
Bedrooms4 + maid’s room
Bathrooms5 + powder room
Internal area277 m²
External area (balcony)32 m²
Garden96 m²
Total area309 m²
FloorsG, 1, 2 (private)
ViewBeachfront
PRICE RANGE (OMR)
Price on Request

Not included in the current price list

Three-level beachfront chalets with private garden and plunge pool, lift, courtyard and maid’s room. Not covered by the current price list — contact Homelist for availability and pricing.

LOCATION IN THE BUILDING

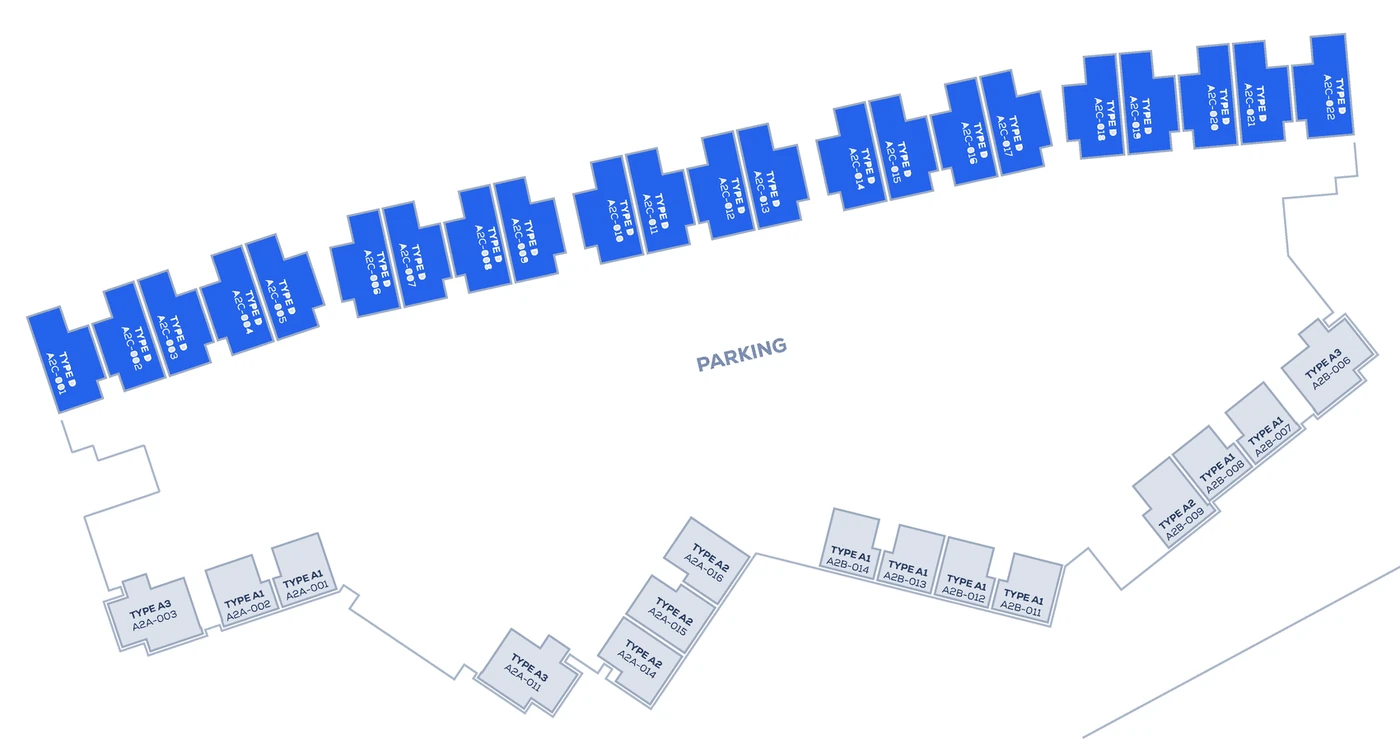
Highlighted in blue: Type D chalets.

Ground level — 22 chalets · A2C-001 – A2C-022, three levels each
AVAILABLE UNITS

Azura Beach Residences II Units for Sale

Live listings from Homelist for this project. Availability changes quickly — ask us for the latest unit selection.
FAQ

Frequently Asked Questions

Quick answers from the official project brochure and the current price list.
Azura Beach Residences II sits in the Marsa District of Al Mouj Muscat, between the beach and Al Mouj Marina, with direct access to the marina promenade. Muscat International Airport and Muscat City Centre are approximately 10 minutes’ drive away.
Two apartment blocks (A and B, Ground + 10 floors) offer 1, 2 and 3-bedroom apartments, and 22 three-level, 4-bedroom beach chalets line the beachfront. There are eight layouts in total: A1, A2, A3, B5, B6, C1, C3 and D.

Apartments start from OMR 112,100 (Type A2, marina view), excluding 5% VAT, based on the current Block A price list. Prices are subject to availability and final confirmation.

Reserve with OMR 3,000, pay the balance of ≈23% on signing the Sales & Purchase Agreement, then six equal instalments of ≈12.83% every six months — from November 2026, with the last one on handover.

Yes. The project brochure lists ownership as freehold, with residency for owners and first-degree relatives. Eligibility should be confirmed at reservation.

Residents share an infinity-edge pool, a children’s pool, an outdoor play area, a gym and sauna, a children’s indoor play area, a multipurpose lounge and a co-working lounge.

These types are not included in the current price list and are shown as Price on Request. Contact Homelist for live availability and pricing.

Each Type D beach chalet has 4 bedrooms plus a maid’s room, 5 bathrooms plus a powder room, 277 m² internal area, 32 m² balconies and a 96 m² garden, for a total area of 309 m² over three private levels.

BOOK A VIEWING

Visit Azura Beach Residences II

Choose a convenient date and a Homelist advisor will confirm your visit to Al Mouj Muscat by WhatsApp.

Share this project

Whatsapp
Facebook
Linkedin
Twitter
Telegram
Email

Request a Site Visit

Leave your name, WhatsApp number and preferred date.

HOMELIST

Find your home in Oman.

Contact Homelist for availability, unit selection and viewings.

Disclaimer. Prices are in Omani Rial (OMR), exclusive of 5% VAT unless stated, and are taken from the current developer price list for Block A; prices, payment plans and availability are subject to change and final confirmation at reservation. Floor plans, renders, areas and landscaping are taken from the official Azura Beach Residences II brochure, are for illustration only, are not to scale, and may differ from the finished product. Beach development is subject to final design and authority approvals. This page does not constitute an offer or contract.